
BEDS5
BATHS4 full 1 partial
SQUARE FEET5,680
MLS#4427731
STATUSActive
PROPERTY TYPEResidential - Single Family
SUBDIVISIONVauxhall
Property Description
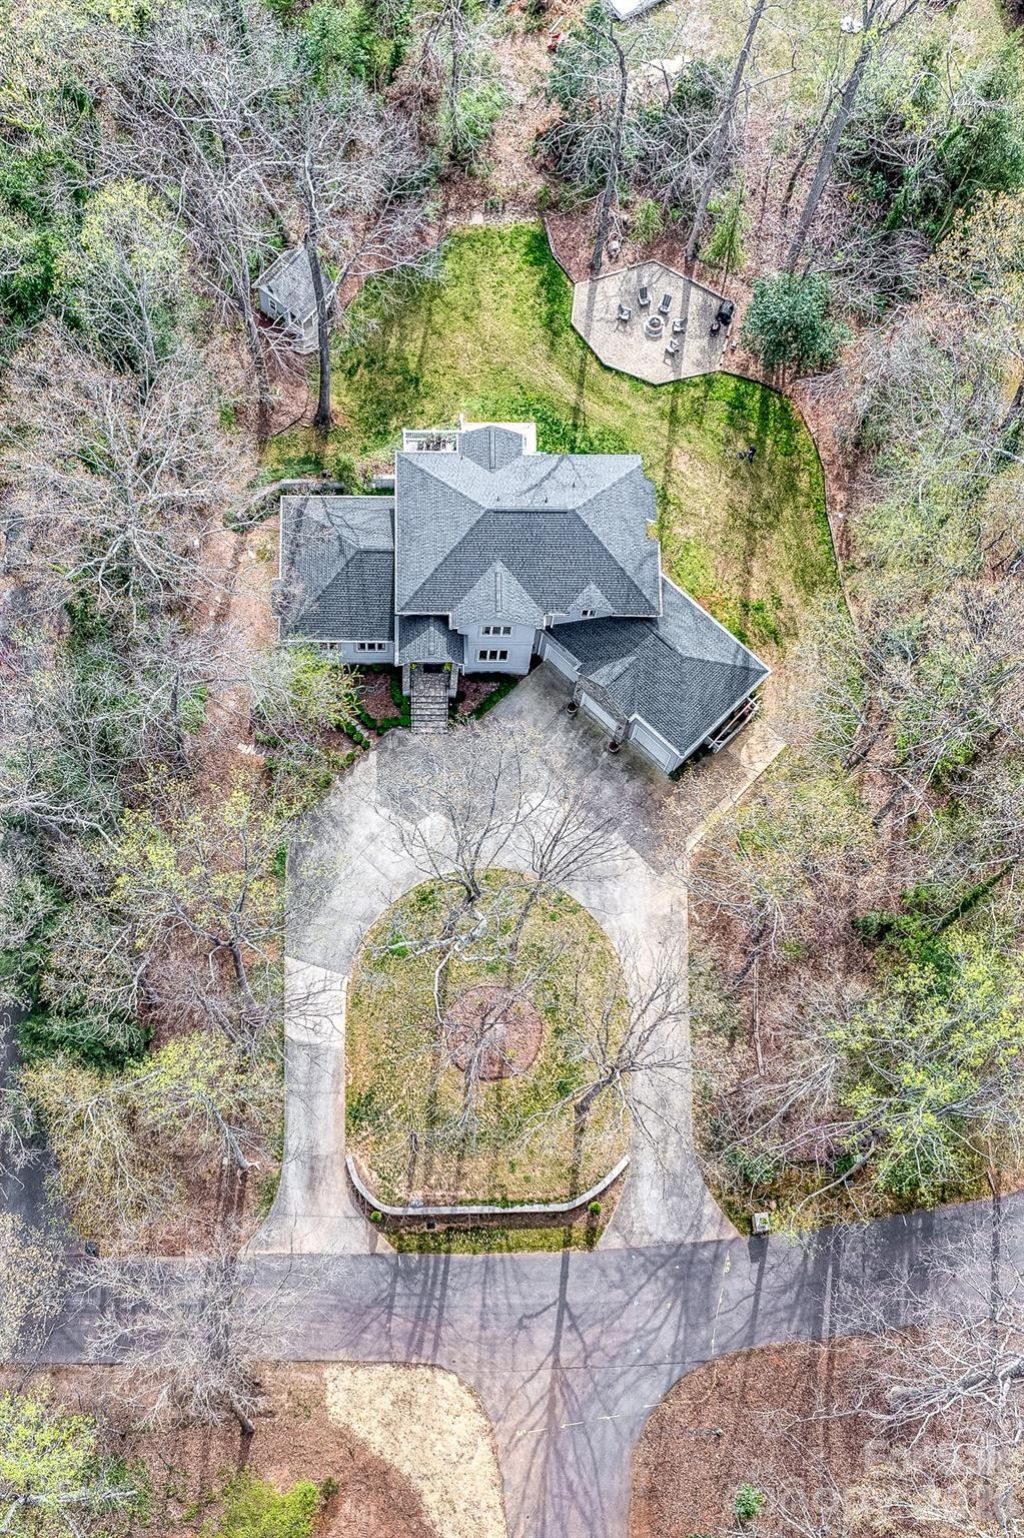
Welcome to an exceptional Shelby home where thoughtful updates, generous living spaces, and effortless indoor-outdoor living come together. This beautifully maintained 5BR/4.5BA residence offers a fully finished lower level, spacious 3-car garage, and an impressive array of spaces designed for both everyday living and entertaining.The remodeled primary suite is a true retreat, featuring an oversized custom dressing room and beautifully appointed ensuite bath. The bright, open main level centers around a stylish kitchen and inviting living spaces, creating an ideal setting for gathering with family and friends. A private office with custom built-ins adds functionality for today's lifestyle. The finished lower level provides exceptional flexibility for a media room, den, home gym, guest accommodations, or additional living space, along with abundant storage. The garage offers even more capacity with a custom-built loft. Outdoor living is equally inviting, with a screened porch, spacious patio, fire pit area, playhouse, and a serene covered hot tub space creating multiple places to relax and entertain. Situated in a desirable Shelby location near schools, shopping, Cleveland Country Club, and major highways, this home offers the space, versatility, and lifestyle you've been looking for?all at an exceptional value. Schedule your private showing and experience it for yourself.
Property Features
Property Type: Residential - Single Family
Basement: Yes
Basement: Exterior Entry, Finished, Full, Interior Entry, Storage Space, Walk-Out Access, Walk-Up Access
Garage: 3 car attached
Heating: Electric, Forced Air, Heat Pump, Natural Gas
Lot Size: 0.70 Acres
Roof Type: Architectural Shingle
Year Built: 1995
Amenities
Breakfast Bar
Built-in Features
Drop Zone
Entrance Foyer
Hot Tub
Kitchen Island
Open Floorplan
Pantry
Storage
Walk-In Closet(s)
Above Ground Hot Tub / Spa
Other - See Remarks
Feature Descriptions
Appliances: Bar Fridge, Dishwasher, Disposal, Electric Oven, Exhaust Hood, Gas Cooktop, Indoor Grill, Microwave, Refrigerator with Ice Maker, Self Cleaning Oven, Wine Refrigerator
Exterior: Stone, Synthetic Stucco, Other - See Remarks
Fireplace: Den, Family Room, Gas, Outside
Flooring: Tile, Wood
Foundation: Basement
HOA Fee: $50/ Annually
Hot Tub: Yes
Laundry: Electric Dryer Hookup, Utility Room, Laundry Room, Main Level, Multiple Locations, Upper Level, Washer Hookup
Other Equipment: Other - See Remarks
Other Structures: Outbuilding
Parcel#: 25880
Parking: Circular Driveway, Attached Garage
Patio/Porch: Deck
Sewer: Public Sewer
Utilities: Electricity Connected, Natural Gas
Water: City
Window Features: Window Treatments
Local Schools
High School: Shelby
Middle School: Shelby
Elementary School: Jefferson
Listed By / Shown By
Listed By
Agency Name: Ivester Jackson Blackstream
Agency Contact: joy@ijbproperties.com
Shown By
Agency Title: Lake Norman Realty
Agency Phone: 704-450-1175

Estimate Your Payment
Estimated Payment
$ 5,030.22 per month $4,768.89 Principal & Interest $0.00 Property Tax (data not provided by mls) $261.33 Homeowner's Insurance
206 Vauxhall Drive | MLS# 4427731
This single family home located at 206 Vauxhall Drive , Shelby, NC 28150 is currently listed for sale with an asking price of $896,000. This property was built in 1995 and has 5 bedrooms and 4 full and 1 partial baths with 5680 sq. ft. Vauxhall Drive is located in the Vauxhall subdivision. Search Vauxhall real estate on www.lakenormanrealty.com today.