
BEDS3
BATHS3 full
SQUARE FEET2,484
MLS#4419610
STATUSActive
PROPERTY TYPEResidential - Single Family
SUBDIVISIONHarbor Watch
Property Description
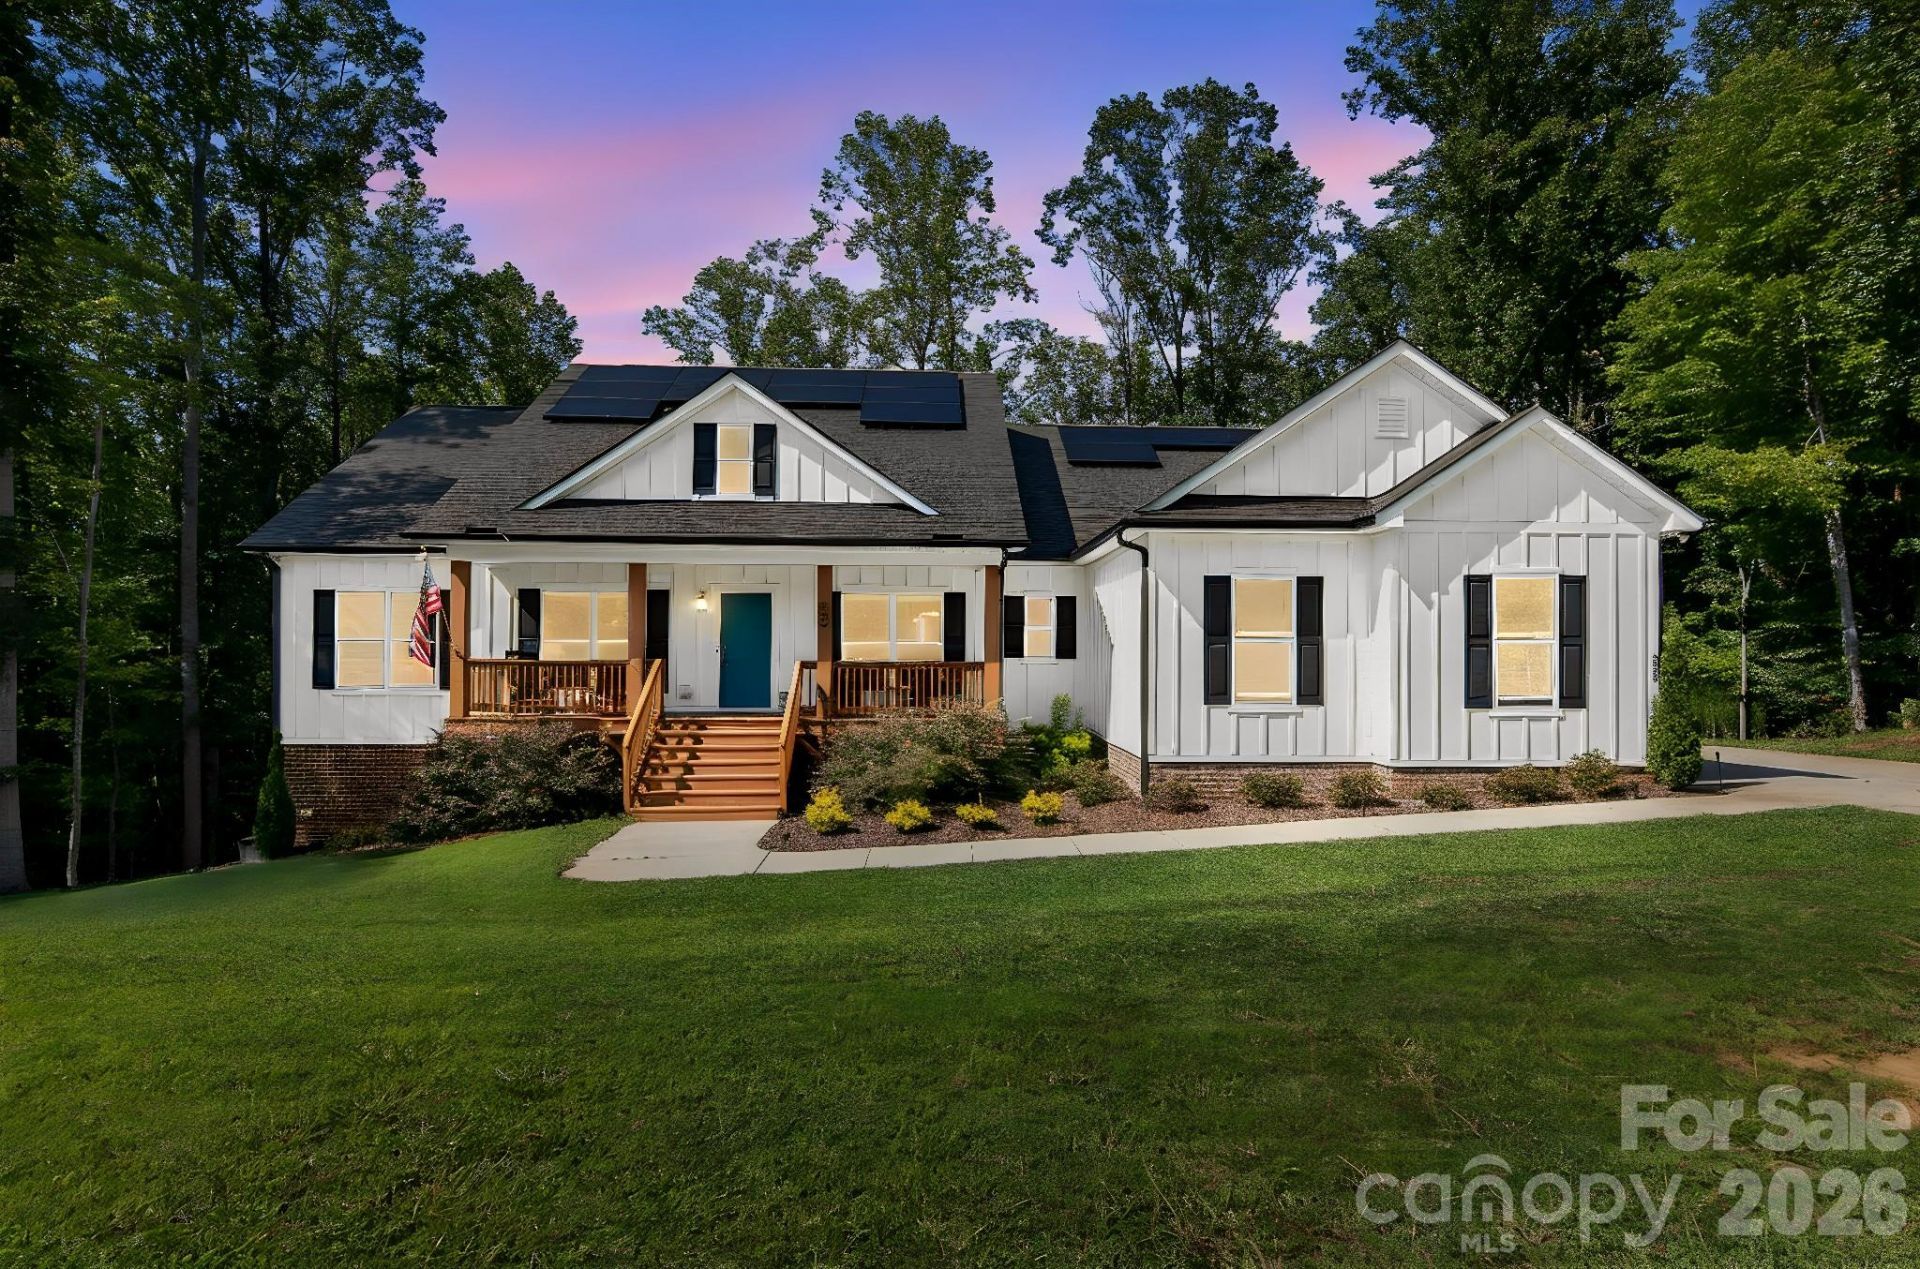
Fabulous Modern Farmhouse in Gated Harbor Watch! Built in 2023, this beautifully designed ranch home combines modern style, thoughtful upgrades, and exceptional versatility in the desirable gated Harbor Watch community. The open-concept floor plan features spacious living areas, upgraded LVP flooring, and a split-bedroom layout offering privacy for the primary suite and secondary bedrooms. The full unfinished walkout daylight basement provides tremendous potential for future living space, recreation, a workshop, or storage. Enjoy energy-conscious living with solar panels and battery backup, along with propane service, a whole-house water softener, and reverse osmosis water filtration in the kitchen. With its newer construction, modern finishes, functional ranch layout, and valuable infrastructure upgrades, this home offers the best of modern farmhouse living with room to grow.
Property Features
Property Type: Residential - Single Family
Basement: Daylight, Exterior Entry, French Drain, Full, Unfinished, Walk-Out Access, Walk-Up Access
Basement: Yes
Garage: 2 car attached
Heating: Central, Electric, Forced Air, Heat Pump
Home Style: Farmhouse, Modern, Ranch
Lot Size: 2.31 Acres
Roof Type: Architectural Shingle
Stories: 1.0
Year Built: 2023
Amenities
Attic Stairs Pulldown
Breakfast Bar
Built-in Features
Cable Prewire
Drop Zone
Entrance Foyer
Garden Tub
Kitchen Island
Open Floorplan
Pantry
Split Bedroom
Walk-In Closet(s)
Walk-In Pantry
Storage Unit (Off Site)
Feature Descriptions
Appliances: Dishwasher, Double Oven, Exhaust Hood, Filtration System, Gas Range, Gas Water Heater, Microwave, Plumbed For Ice Maker, Water Softener
Body of Water: Lake Norman
Community Features: Boat Storage, Lake Access, Pond
Days on Site: 8
Exterior: Brick Partial, Fiber Cement, Hardboard Siding, Vinyl
Fireplace: Family Room, Gas Log, Gas Unvented, Propane
Flooring: Carpet, Vinyl
Foundation: Basement
HOA Fee: $720/ Annually
Laundry: Electric Dryer Hookup, Laundry Room, Main Level
Lot Dimensions: 143x370x429x333x89x28x30
Other Equipment: Fuel Tank - Leased, Network Ready
Parcel#: 4711-34-1191.000
Parking: Driveway, Attached Garage, Garage Door Opener, Garage Faces Side
Security: Carbon Monoxide Detector(s), Smoke Detector(s)
Sewer: Septic Installed
Utilities: Cable Connected, Electricity Connected, Propane, Underground Power Lines, Underground Utilities, Wired Internet Available
Water: Well
Water Features: Beach - Private, Boat Slip ? Community
Window Features: Insulated Window(s)
Local Schools
High School: West Iredell
Middle School: West Iredell
Elementary School: Celeste Henkel
Listed By / Shown By
Listed By
Agency Name: NorthGroup Real Estate LLC
Agency Contact: rob@lknhousehunter.com
Shown By
Agency Title: Lake Norman Realty
Agency Phone: 704-450-1175

Estimate Your Payment
Estimated Payment
$ 4,342.50 per month $4,116.89 Principal & Interest $0.00 Property Tax (data not provided by mls) $225.60 Homeowner's Insurance
206 N Harbor Watch Drive | MLS# 4419610
This single family home located at 206 N Harbor Watch Drive, Statesville, NC 28677 is currently listed for sale with an asking price of $773,500. This property was built in 2023 and has 3 bedrooms and 3 full baths with 2484 sq. ft. N Harbor Watch Drive is located in the Harbor Watch subdivision. Search Harbor Watch real estate on www.lakenormanrealty.com today.