
BEDS3
BATHS2 full 1 partial
MLS#1239180
STATUSActive
PROPERTY TYPEResidential - Single Family
SUBDIVISIONFarmington
Property Description
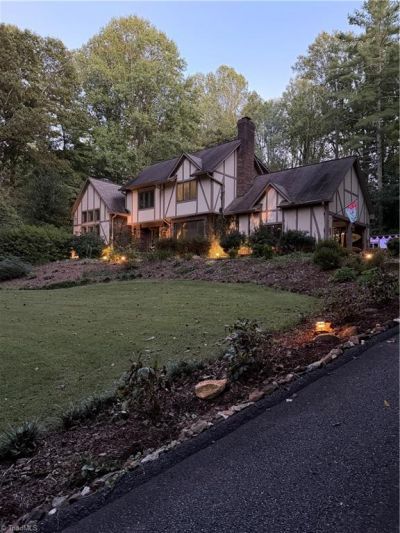
This home has personality, room to spread out, and spaces made for gathering! Welcome to 206 Ivy Lane in Wilkesboroâ??s Farmington neighborhood. This distinctive Tudor-style home offers approx. 3,362 sq. ft., 3 bedrooms, 2.5 baths, and 1.14 acres. Two fireplaces. Multiple gathering spaces. Endless possibilities! Abundant natural light brightens the home throughout. The den features a gas-log fireplace, built-in bookcases, and wet bar. The vaulted great room offers a second fireplace, while the kitchen boasts granite countertops, stainless steel appliances, and generous storage. Enjoy your morning coffee or unwind in the sunroom. Outside, the partially fenced backyard features a covered brick patio, built-in cooking area, and fire pitâ??perfect for entertaining! An attached two-car garage and 10x18 storage building add convenience and extra space. With distinctive character, inviting living areas, and room to enjoy the outdoors, this home is ready for its next chapter. 1 Yr Home Warranty.
Property Features
Property Type: Residential - Single Family
Cooling: Heat Pump
Fireplaces: 2
Fuel Type: Electric, Propane Gas
Garage: 2 car attached
Garage: Attached Garage
Heating: Fireplace(s), Heat Pump, Electric, Propane
Home Style: Tudor
Lot Size: 1.14 Acres
Stories: 2.0
Year Built: 1984
Feature Descriptions
Appliance: Oven, Dishwasher, Cooktop, Electric Water Heater
Attic: Access Only
Days on Site: 10
Exterior: Brick, Frame
Fireplace: Den, Great Room
Flooring: Laminate, Tile, Wood
HOA: Yes
Interior: Built-in Features, Kitchen Island
Lot Dimensions: 1.14 acre(s)
Sewer: Septic Tank
Water: Public
Water Heater: Electric
Listed By / Shown By
Listed By
Agency Name: Realty One Group Results
Shown By
Agency Title: Lake Norman Realty
Agency Phone: 704-450-1175

Estimate Your Payment
Estimated Payment
$ 3,367.89 per month $3,192.92 Principal & Interest $0.00 Property Tax (data not provided by mls) $174.97 Homeowner's Insurance
206 Ivy Lane | MLS# 1239180
This single family home located at 206 Ivy Lane, Wilkesboro, NC 28697 is currently listed for sale with an asking price of $599,900. This property was built in 1984 and has 3 bedrooms and 2 full and 1 partial baths. Ivy Lane is located in the Farmington subdivision. Search Farmington real estate on www.lakenormanrealty.com today.