
BEDS3
BATHS1 full 1 partial
SQUARE FEET1,194
MLS#4433998
STATUSActive
PROPERTY TYPEResidential - Single Family
SUBDIVISIONOakwood Park
Property Description
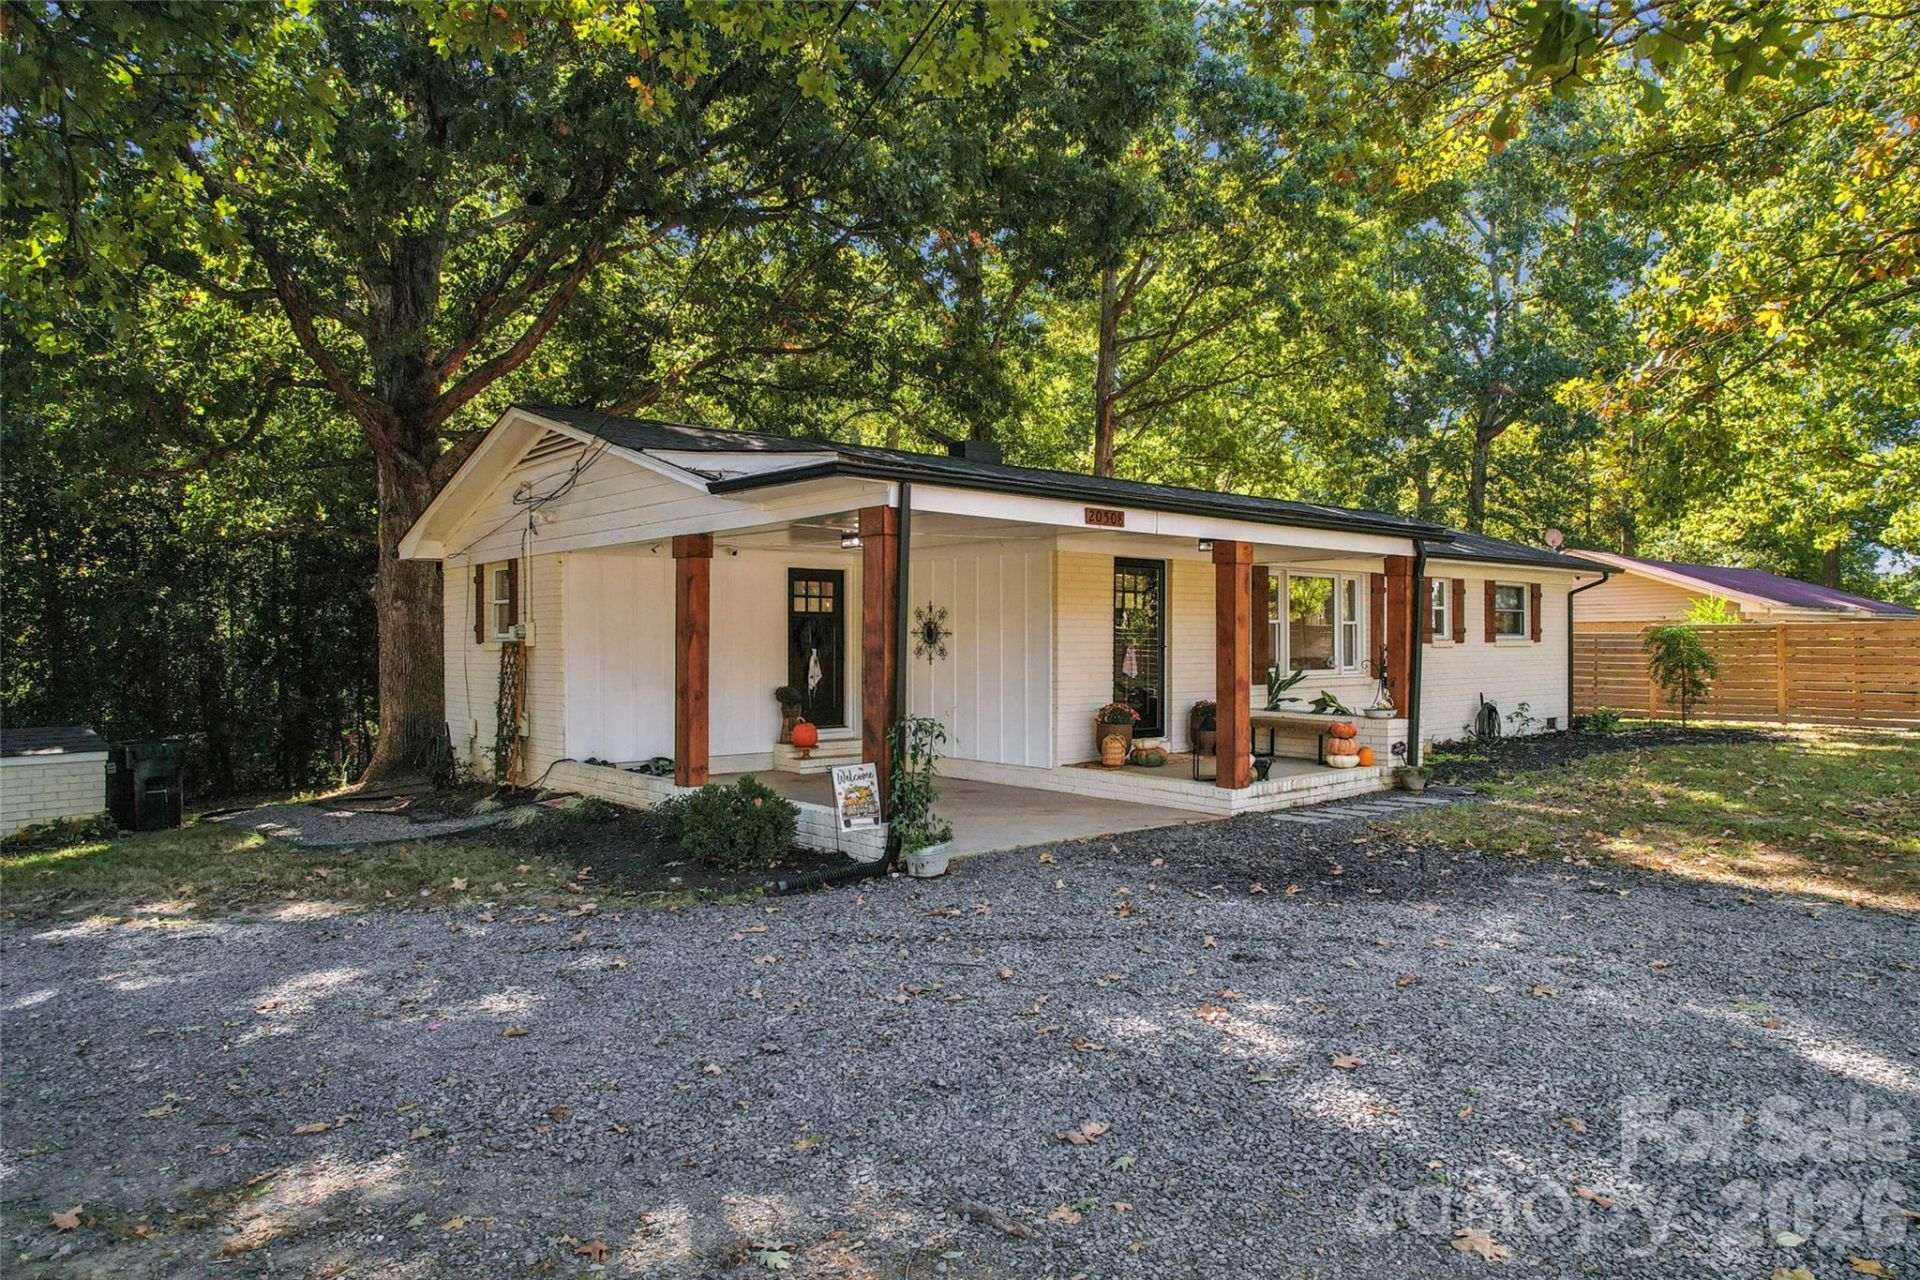
Welcome to your new home! Perched on a hill, this charming brick house offers timeless curb appeal with a gravel semicircle driveway and a convenient single attached carport. Inside, enjoy an inviting open-concept living space designed for comfort and effortless entertaining. Step outside down the gravel string light-lit path to the backyard oasis complete with a cozy fire pit area and a custom built bed swing with a view of the refinished cedar outbuilding. A full side privacy fence creates a secluded outdoor retreat that everyone can enjoy! The recently installed side door provides another option for easy access to the back/side yard areas. Major updates offer added peace of mind, including a hard wired camera system with mobile or computer monitoring options, brand-new roof installed August 2026 and a semi-encapluated crawlspace complete with a dehumidifier. With classic brick charm, thoughtful updates and inviting outdoor spaces, this home is the perfect blend of character and comfort. Come see what all this property has to offer today!
Property Features
Property Type: Residential - Single Family
Heating: Propane
Home Style: A-Frame, Ranch
Lot Size: 0.75 Acres
Roof Type: Architectural Shingle
Stories: 1.0
Year Built: 1962
Feature Descriptions
Appliances: Electric Cooktop, Electric Oven, Microwave, Oven
Days on Site: 31
Exterior: Brick Full, Wood
Flooring: Vinyl, Wood
Foundation: Crawl Space
Laundry: In Hall, Laundry Closet, Main Level
Other Parking: Semi circle driveway, attached carport.
Other Structures: Outbuilding
Parcel#: 6566-02-85-0732
Parking: Attached Carport
Patio/Porch: Front Porch
Sewer: Septic Installed
Water: Well
Local Schools
High School: Unspecified
Middle School: Unspecified
Elementary School: Unspecified
Listed By / Shown By
Listed By
Agency Name: Lantern Realty & Development, LLC
Agency Contact: lexspringer14@gmail.com
Shown By
Agency Title: Lake Norman Realty
Agency Phone: 704-450-1175

Estimate Your Payment
Estimated Payment
$ 1,487.73 per month $1,410.44 Principal & Interest $0.00 Property Tax (data not provided by mls) $77.29 Homeowner's Insurance
20508 Indian Mound Road | MLS# 4433998
This single family home located at 20508 Indian Mound Road, Albemarle, NC 28001 is currently listed for sale with an asking price of $265,000. This property was built in 1962 and has 3 bedrooms and 1 full and 1 partial baths with 1194 sq. ft. Indian Mound Road is located in the Oakwood Park subdivision. Search Oakwood Park real estate on www.lakenormanrealty.com today.