
BEDS3
BATHS3 full
SQUARE FEET3,048
MLS#4433289
STATUSActive
PROPERTY TYPEResidential - Single Family
SUBDIVISIONWalden Austin Village
Property Description
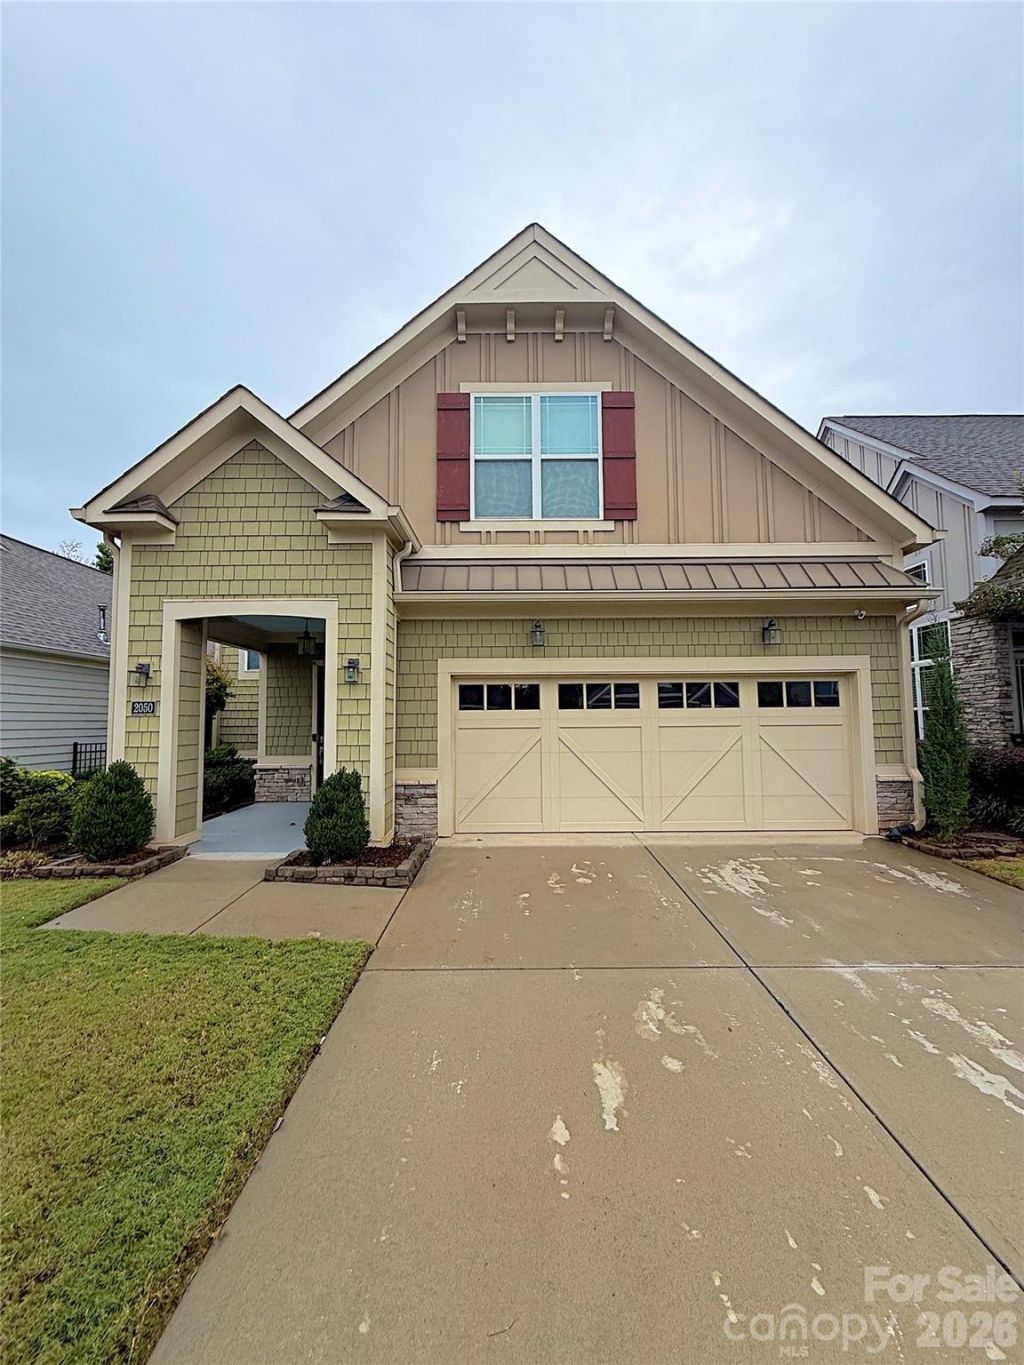
Welcome home to this beautiful 2018-built home in the sought-after Walden at Austin Village community! Offering 3 bedrooms, 3 full baths, and over 3,000 heated square feet, this home is designed for easy living with two bedrooms and two full baths on the main level, plus a third bedroom, full bath, and flexible living space upstairs. Inside you'll find gleaming hardwood floors, crown molding, and an abundance of natural light throughout. The inviting living room is anchored by a cozy fireplace, and the bright sunroom is the perfect spot for morning coffee or relaxing evenings. A stately staircase with wood treads leads to the upper level, and the home offers a dedicated laundry room plus tons of walk-in attic storage. Outside, enjoy a private side patio, mature landscaping, and an attached two-car garage on a 0.18-acre lot. Move-in ready and full of warmth - this one won't last! Professional photos are being taken this week. Do not miss this house - priced to sell!
Property Features
Property Type: Residential - Single Family
Garage: 2 car attached
Heating: Forced Air, Natural Gas
Lot Size: 0.18 Acres
Year Built: 2018
Amenities
Attic Walk In
Feature Descriptions
Appliances: Dishwasher, Disposal, Electric Oven, Gas Cooktop, Gas Water Heater, Microwave
Exterior: Fiber Cement
Foundation: Slab
HOA Fee: $240/ Monthly
Laundry: Laundry Room, Main Level
Parcel#: 07-147-844
Parking: Driveway, Attached Garage
Sewer: Public Sewer
Water: City
Local Schools
High School: Unspecified
Middle School: Unspecified
Elementary School: Unspecified
Listed By / Shown By
Listed By
Agency Name: Keller Williams South Park
Agency Contact: richardtocado@gmail.com
Shown By
Agency Title: Lake Norman Realty
Agency Phone: 704-450-1175

Estimate Your Payment
Estimated Payment
$ 3,957.93 per month $3,752.31 Principal & Interest $0.00 Property Tax (data not provided by mls) $205.63 Homeowner's Insurance
2050 Laney Pond Road , Unit 13 | MLS# 4433289
This single family home located at 2050 Laney Pond Road , Unit 13, Matthews, NC 28104 is currently listed for sale with an asking price of $705,000. This property was built in 2018 and has 3 bedrooms and 3 full baths with 3048 sq. ft. Laney Pond Road , Unit 13 is located in the Walden Austin Village subdivision. Search Walden Austin Village real estate on www.lakenormanrealty.com today.