
BEDS3
BATHS1 full 1 partial
MLS#1241826
STATUSActive
PROPERTY TYPEResidential - Single Family
SUBDIVISIONCrescent Estates
Property Description
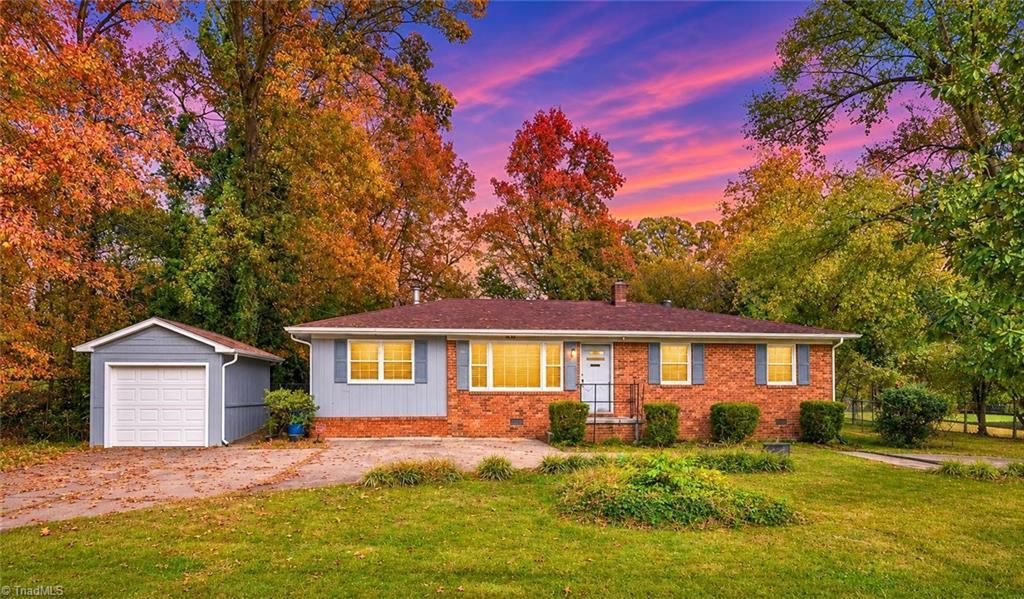
Welcome home to 205 Venus Dr!! This 1963 brick ranch offers one-level living on nearly half an acre with no HOA! Separate living and dining rooms give you space to spread out, while the den features a fireplace and built-in shelves. Picture cozy evenings by the fire with a good book. The kitchen offers solid surface counters, a built-in oven, smooth cooktop, and a skylight for natural light. Three bedrooms and 1.5 baths, all on one level, with wood, tile, and vinyl plank flooring, ceiling fans, insulated windows, and a main-level laundry room. Step outside to the fenced yard with patio, porch, and fire pit, perfect for cool fall nights. Detached garage, storage building, and paved driveway. Furnishings may convey with an acceptable offer. Schedule your showing today!
Property Features
Property Type: Residential - Single Family
Cooling: Heat Pump
Fenced: Yes
Fireplaces: 1
Fuel Type: Electric
Garage: 1
Garage: Detached Garage
Heating: Heat Pump, Electric
Lot Size: 0.46 Acres
Stories: 1.0
Year Built: 1963
Feature Descriptions
Appliance: Oven, Cooktop, Exhaust Fan, Electric Water Heater
Attic: Pulldown Stairs
Days on Site: 4
Energy: Insulated Windows
Exterior: Brick, Masonite, Wood Siding
Exterior: Remarks
Fireplace: Den
Flooring: Tile, Vinyl, Wood
Foundation: Slab
Interior: Built-in Features, Ceiling Fan(s), Dead Bolt(s), Solid Surface Counter
Lot: Subdivided, Sloped
Lot Dimensions: 0.46 acre(s)
Sewer: Septic Tank
Total Rooms: 8
Water: Well
Water Heater: Electric
Listed By / Shown By
Listed By
Agency Name: Keller Williams Realty Elite
Shown By
Agency Title: Lake Norman Realty
Agency Phone: 704-450-1175

Estimate Your Payment
Estimated Payment
$ 1,397.91 per month $1,325.28 Principal & Interest $0.00 Property Tax (data not provided by mls) $72.63 Homeowner's Insurance
205 Venus Drive | MLS# 1241826
This single family home located at 205 Venus Drive , Greensboro, NC 27406 is currently listed for sale with an asking price of $249,000. This property was built in 1963 and has 3 bedrooms and 1 full and 1 partial baths. Venus Drive is located in the Crescent Estates subdivision. Search Crescent Estates real estate on www.lakenormanrealty.com today.