
BEDS3
BATHS2 full
SQUARE FEET1,570
MLS#4407254
STATUSActive Under Contract
PROPERTY TYPEResidential - Single Family
SUBDIVISIONNew Hope Acres
Property Description
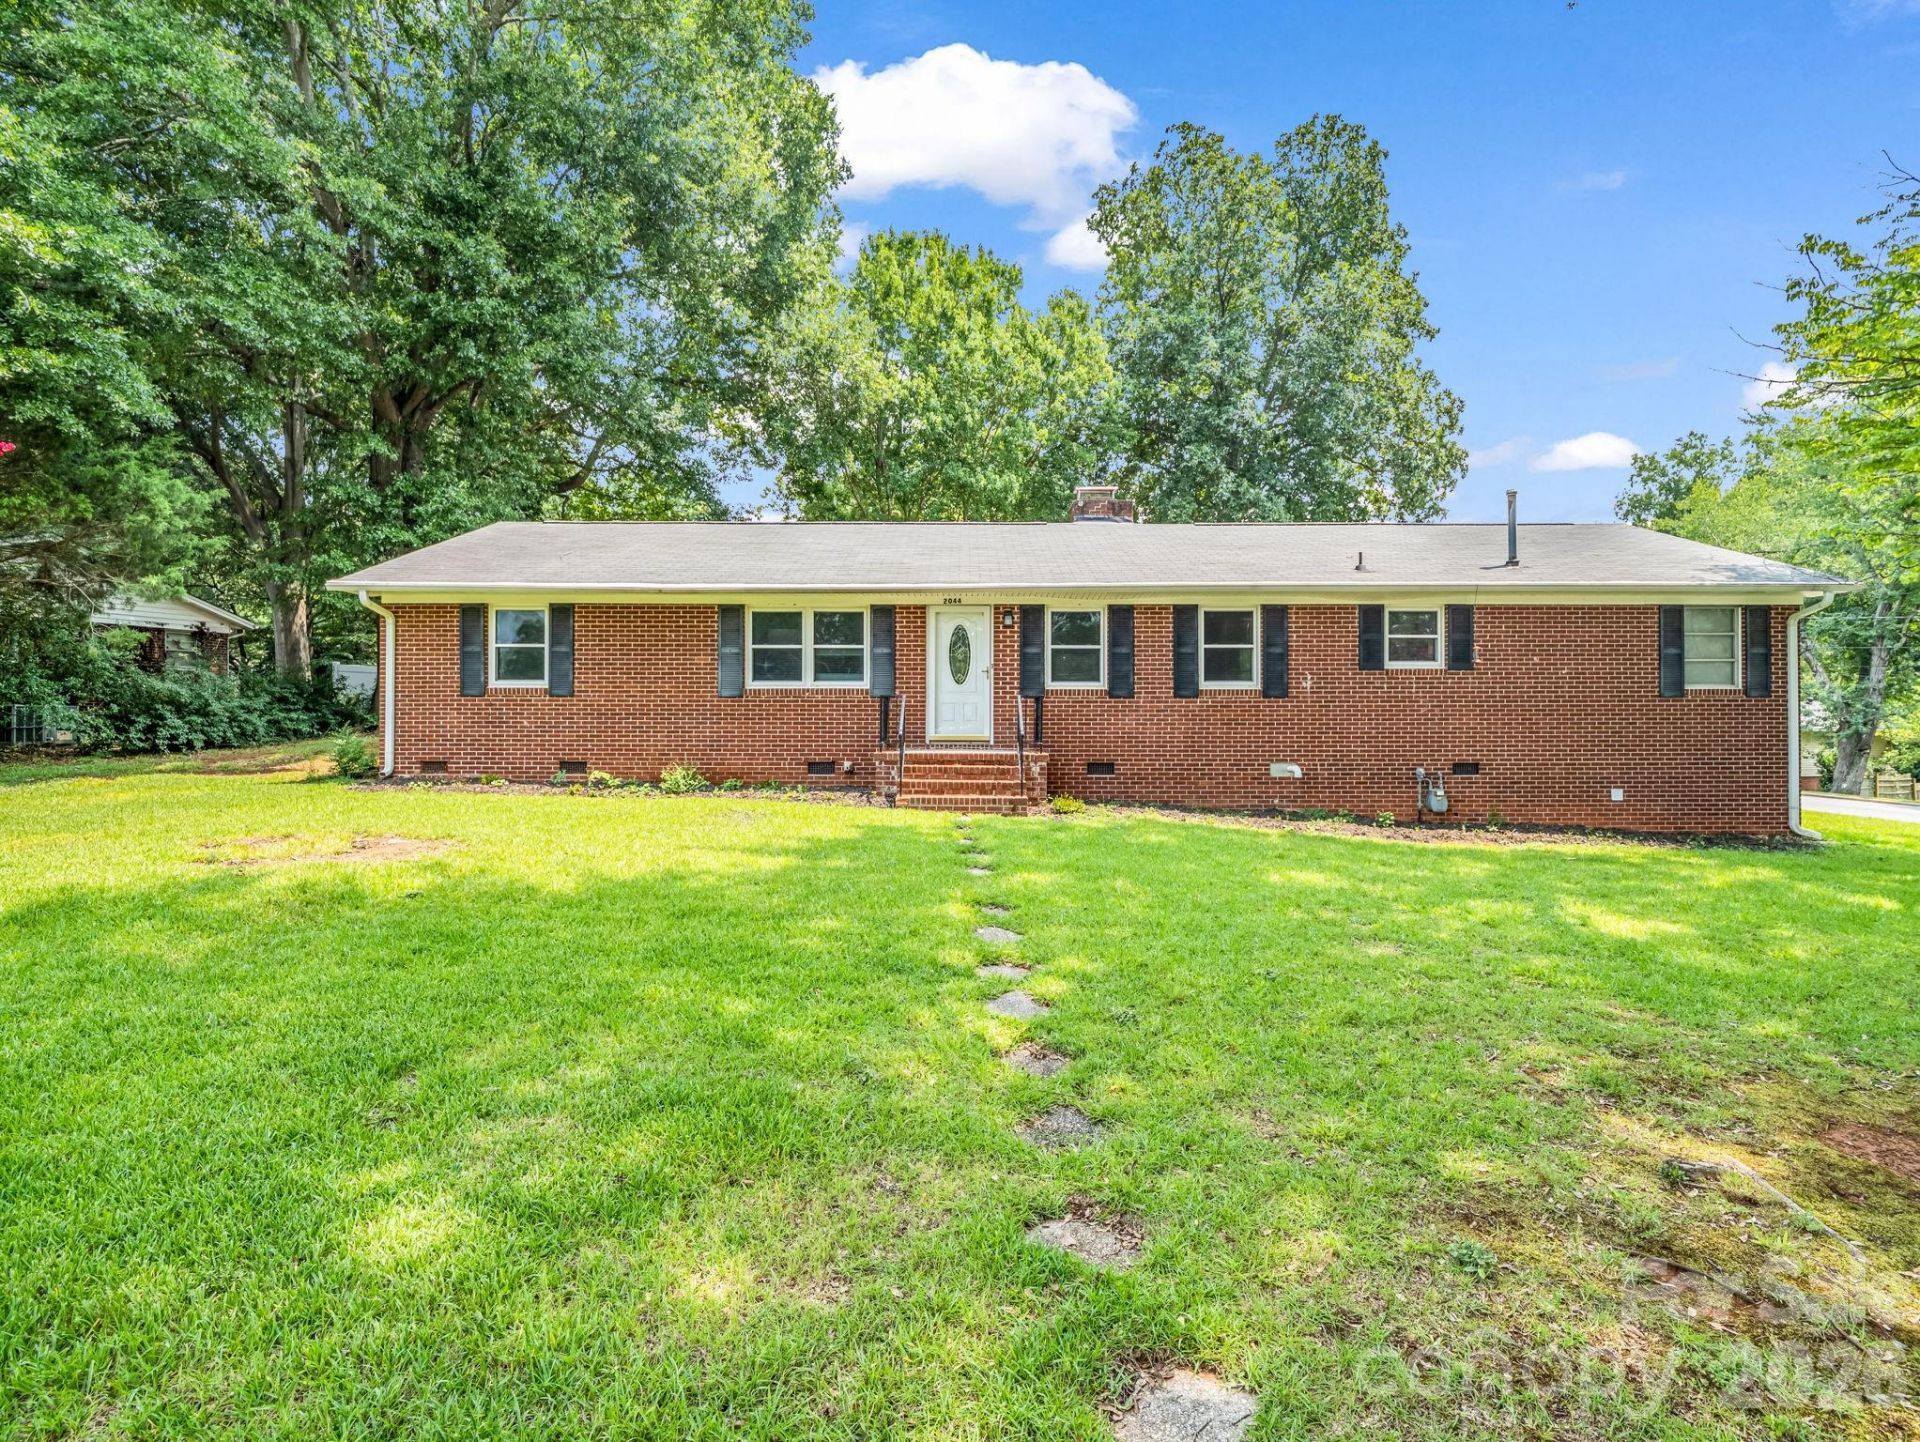
Freshly updated with many on-trend elements, this spacious brick ranch is a definite MUST-SEE! Situated on a nice corner lot w/fully fenced back yard, patio & towering shade trees, you'll appreciate the welcoming vibe of this home. Open concept living room/kitchen w/breakfast bar, timeless white cabinets, stainless appliances & a pop of interest w/the hexagon mosaic backsplash. Dining area and family room/den w/wood-burning fireplace and rear entrance to a terrific tiled sunroom. Primary suite w/wall-mounted vanity, walk-in shower with black bypass door & LED lighted mirror. Two additional well-proportioned bedrooms w/new ceiling fans and super chic hall bath. All interior walls recently painted and low maintenance vinyl plank flooring throughout. All public utilities, access to fiber optic internet, & just minutes to shops, restaurants and major roadways.
Property Features
Property Type: Residential - Single Family
Fenced: Yes
Garage: 1 car attached
Heating: Forced Air, Natural Gas
Home Style: Ranch
Lot Size: 0.38 Acres
Roof Type: Architectural Shingle
Stories: 1.0
Year Built: 1959
Amenities
Breakfast Bar
Feature Descriptions
Appliances: Dishwasher, Electric Water Heater, Gas Range, Microwave, Refrigerator
Days on Site: 58
Exterior: Brick Partial, Vinyl
Fireplace: Den, Wood Burning
Flooring: Tile, Vinyl
Foundation: Crawl Space
Laundry: Electric Dryer Hookup, In Garage, Laundry Room, Lower Level, Washer Hookup
Lot: Corner Lot, Level, Wooded
Parcel#: 116159
Parking: Driveway, Attached Garage, Garage Door Opener, Garage Faces Rear, On Street
Patio/Porch: Glass Enclosed, Patio
Sewer: Public Sewer
Utilities: Electricity Connected, Fiber Optics, Natural Gas, Underground Utilities
Water: Public
Local Schools
High School: Unspecified
Middle School: Unspecified
Elementary School: Unspecified
Listed By / Shown By
Listed By
Agency Name: Colfax Home & Land, Co
Agency Contact: Brad@ColfaxHomeAndLandWNC.com
Shown By
Agency Title: Lake Norman Realty
Agency Phone: 704-450-1175

Estimate Your Payment
Estimated Payment
$ 1,824.58 per month $1,729.79 Principal & Interest $0.00 Property Tax (data not provided by mls) $94.79 Homeowner's Insurance
2044 Helen Drive | MLS# 4407254
This single family home located at 2044 Helen Drive, Gastonia, NC 28054 is currently listed for sale with an asking price of $325,000. This property was built in 1959 and has 3 bedrooms and 2 full baths with 1570 sq. ft. Helen Drive is located in the New Hope Acres subdivision. Search New Hope Acres real estate on www.lakenormanrealty.com today.