
BEDS6
BATHS4 full 1 partial
SQUARE FEET6,158
MLS#4429365
STATUSActive
PROPERTY TYPEResidential - Single Family
SUBDIVISIONProvidence Plantation
Property Description
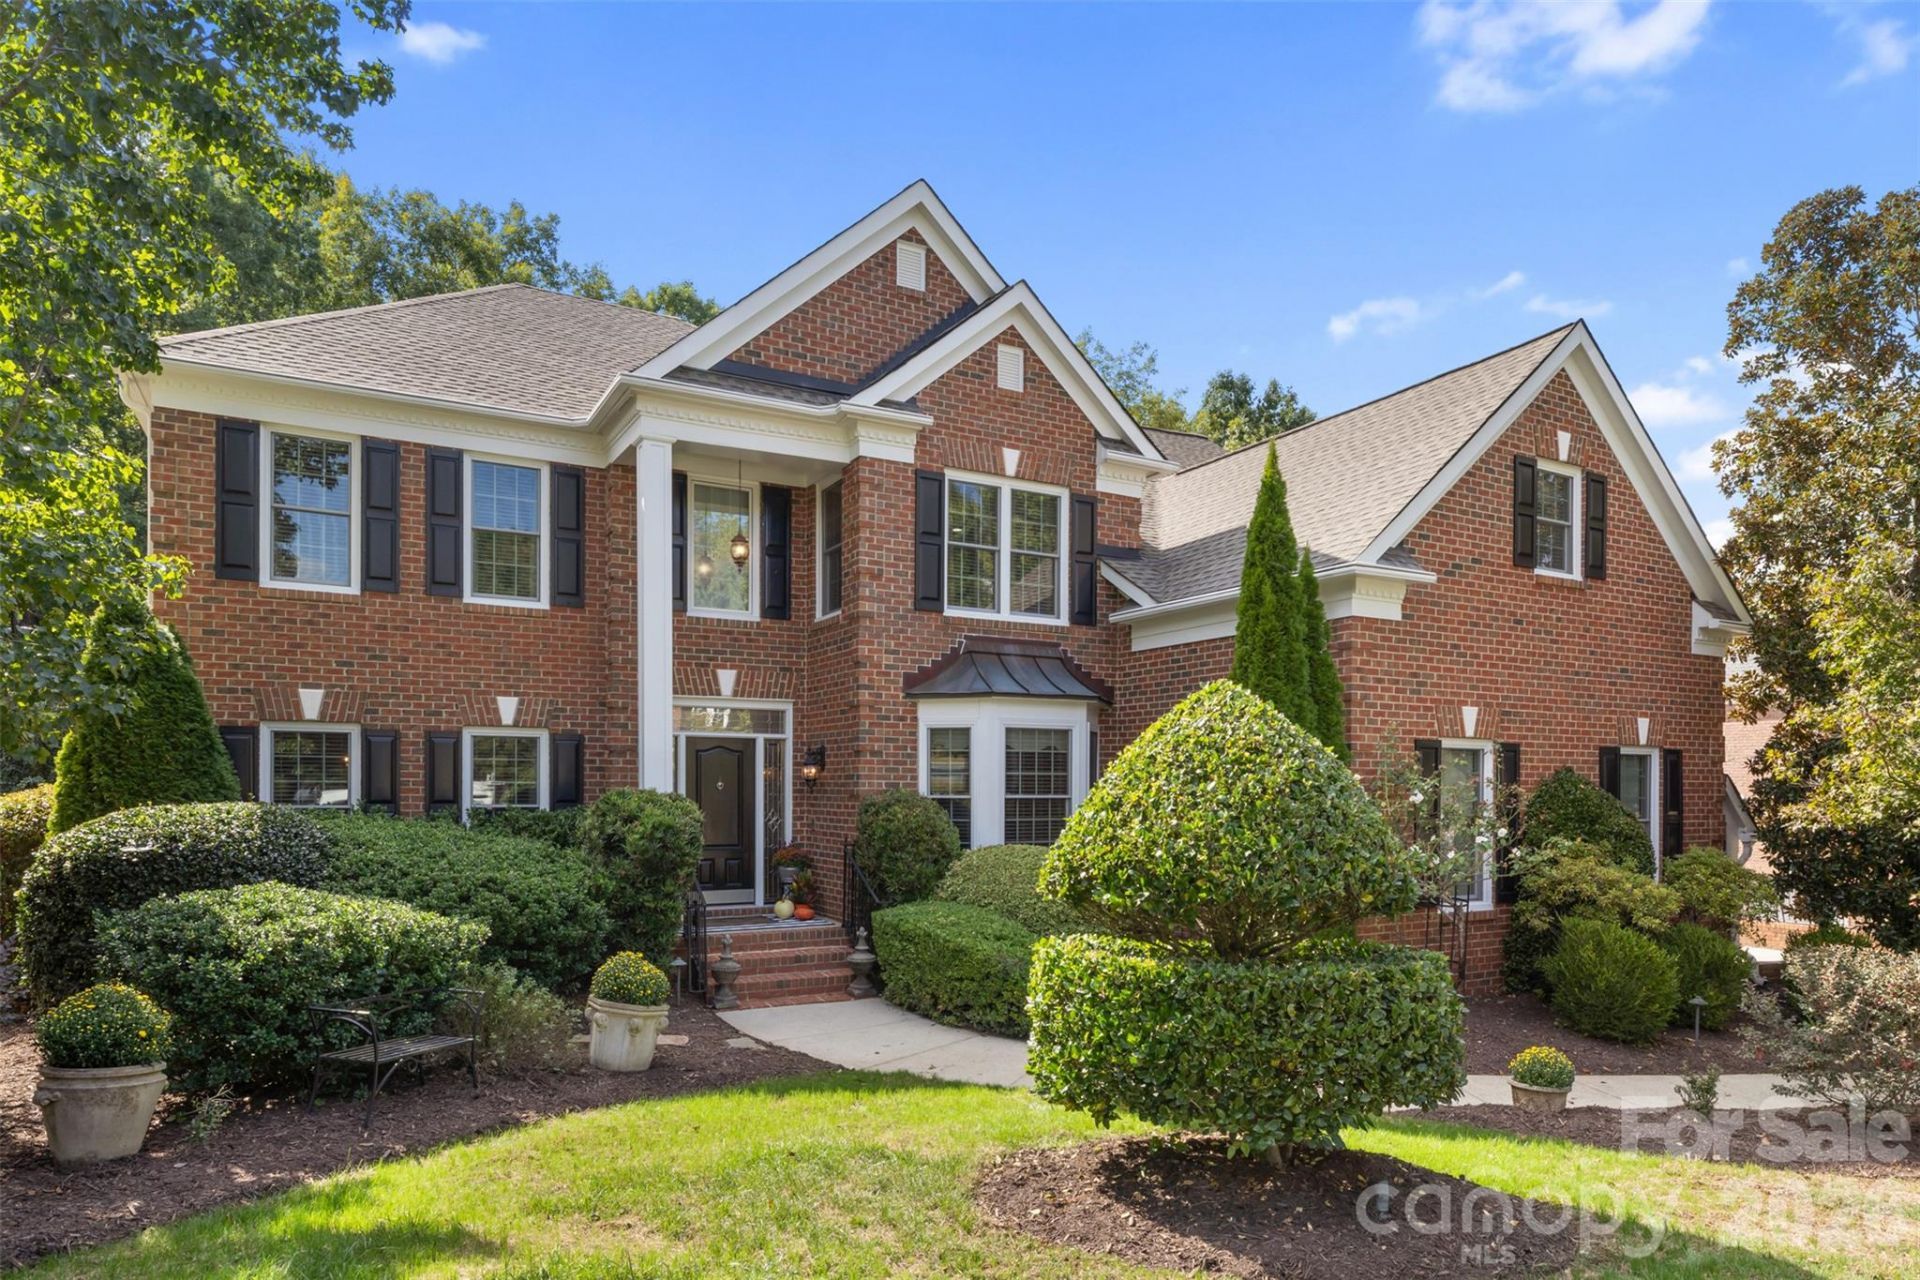
Classic charm meets thoughtful modern updates in beautiful Providence Plantation! From the moment you arrive, you'll appreciate the care and pride of ownership throughout.This spacious home offers 6 bedrooms, a finished basement with full bath, and incredible indoor and outdoor living. The kitchen renovation features gorgeous quartz countertops, double ovens, and a repositioned island designed for both everyday living and entertaining. The spacious dining room has plenty of room for hosting dinners and entertaining guests. Bright, inviting spaces provide an easy flow for everyday living and entertaining, while the spacious outdoor area offers room to relax and enjoy the surroundings. Additional highlights include gorgeous hardwood floors on all floors, energy-efficient windows throughout, updated HVAC systems, tankless water heater, and a newer roof. A three-zone HVAC system was added in November 2025. Enjoy two laundry rooms, plus additional laundry in basement, an active termite bond, paver patio with fire pit, deck, and a finished basement complete with a bar and your very own private tavern for game days, gatherings, and memorable nights at home. A wonderful opportunity to enjoy a beautifully maintained home in one of Charlotte's established and sought-after communities!
Property Features
Property Type: Residential - Single Family
Basement: Yes
Basement: Finished, Walk-Out Access, Walk-Up Access
Fenced: Yes
Garage: 3 car attached
Heating: Forced Air
Lot Size: 0.41 Acres
Roof Type: Architectural Shingle
Year Built: 1999
Amenities
Built-in Features
Central Vacuum
Drop Zone
Open Floorplan
Walk-In Closet(s)
Feature Descriptions
Appliances: Double Oven, Gas Oven, Refrigerator with Ice Maker
Days on Site: 12
Exterior: Brick Full
Fireplace: Family Room, Gas
Flooring: Wood
Foundation: Basement
HOA Fee: $1112.32/ Annually
Laundry: In Basement, In Bathroom, Laundry Room
Parcel#: 227-303-06
Parking: Driveway, Attached Garage
Patio/Porch: Covered, Deck, Enclosed, Rear Porch, Screened
Sewer: Public Sewer
Water: City
Window Features: Insulated Window(s)
Local Schools
High School: Providence
Middle School: Crestdale
Elementary School: Providence Spring
Listed By / Shown By
Listed By
Agency Name: Helen Adams Realty
Agency Contact: lgeorgion@helenadamsrealty.com
Shown By
Agency Title: Lake Norman Realty
Agency Phone: 704-450-1175

Estimate Your Payment
Estimated Payment
$ 7,691.30 per month $7,291.72 Principal & Interest $0.00 Property Tax (data not provided by mls) $399.58 Homeowner's Insurance
2042 Maynard Road | MLS# 4429365
This single family home located at 2042 Maynard Road, Charlotte, NC 28270 is currently listed for sale with an asking price of $1,370,000. This property was built in 1999 and has 6 bedrooms and 4 full and 1 partial baths with 6158 sq. ft. Maynard Road is located in the Providence Plantation subdivision. Search Providence Plantation real estate on www.lakenormanrealty.com today.