
BEDS5
BATHS2 full
SQUARE FEET4,331
MLS#4442044
STATUSActive
PROPERTY TYPEResidential - Single Family
Property Description
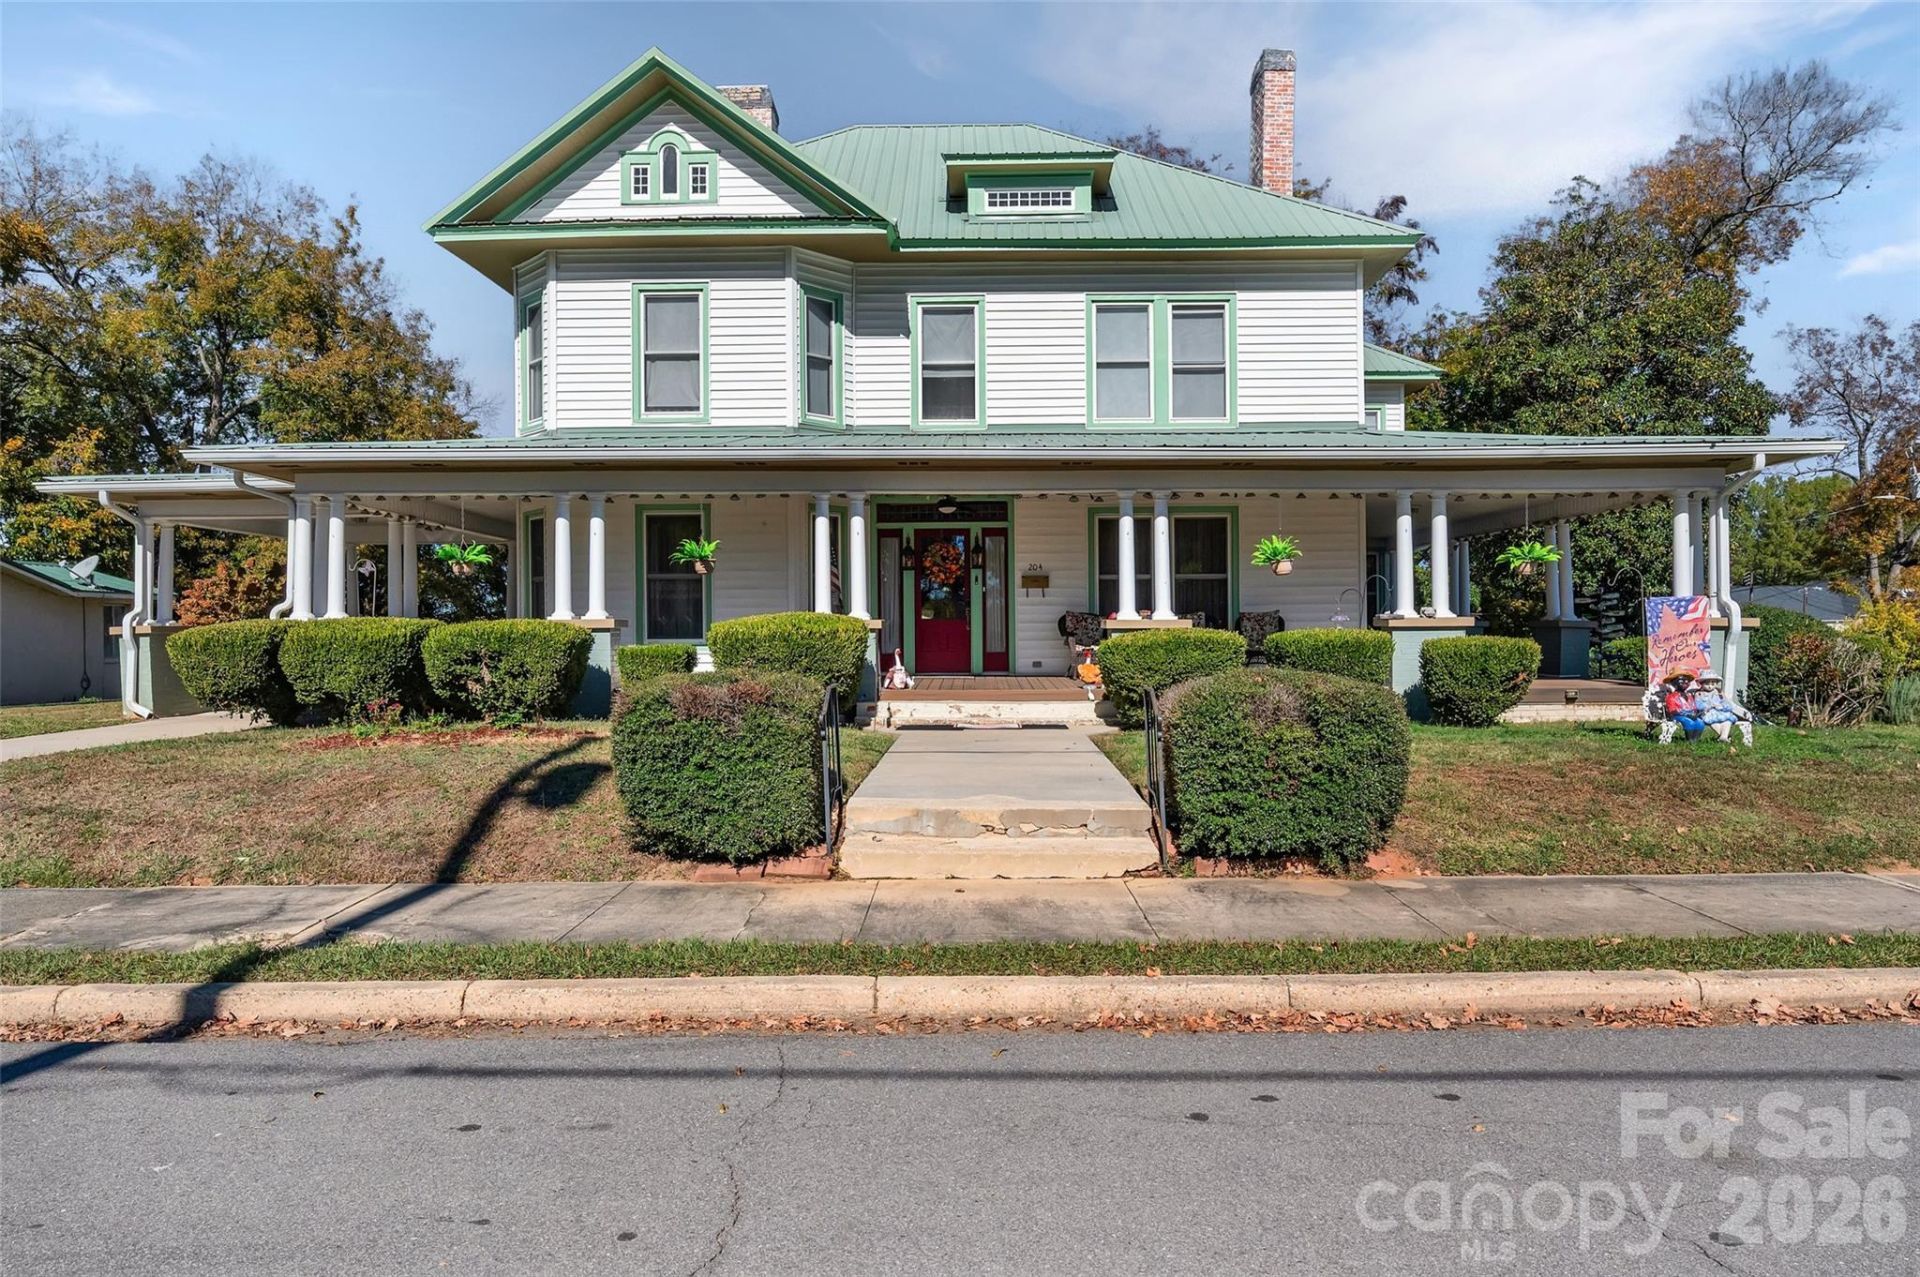
The Mamie Barksdale House currently stewarded by Anthony and Sandra BattonAlthough not the original owner, Miss Mamie lived in the house until her death at 94 and it has always been affectionally referred to as the Mamie Barksdale House. Nicely situated on a corner lot, this impressive home has elements of the classic American Foursquare. A large porch with double colonnaded supports stretches across the front and to the side invoking a period of porch sitting, greeting your neighbors and passing the time. A Port Cochere balances the house on the left.Thought to have been built between 1890 and the early 20th century the interior is a delightful blend of Victorian details and the emerging practicality of family living of the Foursquare style. The front door leads into a large entry way and formal sitting room and to the left a lovely parlor (formerly the Music room) connected by French doors. It features a mirrored Victorian fireplace with the original green glazed tiles. The red oak floor's patina adds to the home's warmth.The truly outstanding feature of the house is an Eastlake inspired staircase housed centrally in a large hall in the heart of the house. It carries you to the second level with multiple landings and access to four large bedrooms and a recently and sensitively renovated bath. The upper level has two original built in cabinets and a large sleeping porch where one can easily imagine summer evenings of long days past when Troy was a sleepy country town. A large upper landing is the perfect place to read a book or settle in for a cup of tea. Rooms open into each other to allow flow which is unusual in a house of this age. The bedrooms retain charming details of beadboard ceilings, wainscot and fireplaces. Upstairs flooring is aged yellow pine.The large primary bedroom with fireplace is conveniently located on the lower level with a large walk-in closet and a bath that can also be accessed by the parlor for visitors. A formal dining room is large enough to host many guests and has a distinctive leaded glass window. Adjacent to the dining room is a large less formal family room/den with an exterior side door to the porch. The kitchen has been updated with granite counter tops and stainless appliances with a large pantry and laundry adjacent. If formal dining is not your vibe there is a beautiful window lined breakfast room with a door to the back yard. Everything about this house is big and beautiful but not to worry. The current owners have been excellent stewards and have had many improvements done over their years of ownership. The renovation has included a replacement of all windows, but they have been careful to retain interior details such as corner crown blocks, original interior doors, some with pebbled glass and original front door with glass surrounds.The large front porch has been recently re-decked. There is a new connection from home to sewer and extensive under-house plumbing with a crawl space
Property Features
Property Type: Residential - Single Family
Heating: Heat Pump
Lot Size: 1.07 Acres
Roof Type: Metal
Year Built: 1910
Amenities
Built-in Features
Kitchen Island
Pantry
Other - See Remarks
Feature Descriptions
Appliances: Electric Range, Refrigerator with Ice Maker
Exterior: Vinyl
Fireplace: Propane
Flooring: Carpet, Vinyl, Wood
Foundation: Crawl Space
Laundry: In Kitchen, Utility Room, Main Level
Lot: Corner Lot, Wooded
Other Equipment: Fuel Tank - Leased
Other Structures: Outbuilding
Parcel#: 7538-10-37-0180
Parking: Attached Carport, Driveway, On Street
Patio/Porch: Covered, Deck, Wrap Around, Other - See Remarks
Security: yes
Security: Security System
Sewer: Public Sewer
Swimming Pool: Above Ground
Utilities: Electricity Connected
Water: City
Window Features: Insulated Window(s)
Local Schools
High School: Montgomery Central
Middle School: West Middle
Elementary School: Troy
Listed By / Shown By
Listed By
Agency Name: Toni Fish & Associates Inc Realty
Agency Contact: melonie.greene910@gmail.com
Shown By
Agency Title: Lake Norman Realty
Agency Phone: 704-450-1175

Estimate Your Payment
Estimated Payment
$ 2,408.44 per month $2,283.32 Principal & Interest $0.00 Property Tax (data not provided by mls) $125.13 Homeowner's Insurance
204 W Chestnut Street | MLS# 4442044
This single family home located at 204 W Chestnut Street, Troy, NC 27371 is currently listed for sale with an asking price of $429,000. This property was built in 1910 and has 5 bedrooms and 2 full baths with 4331 sq. ft. Search Troy real estate on www.lakenormanrealty.com today.