
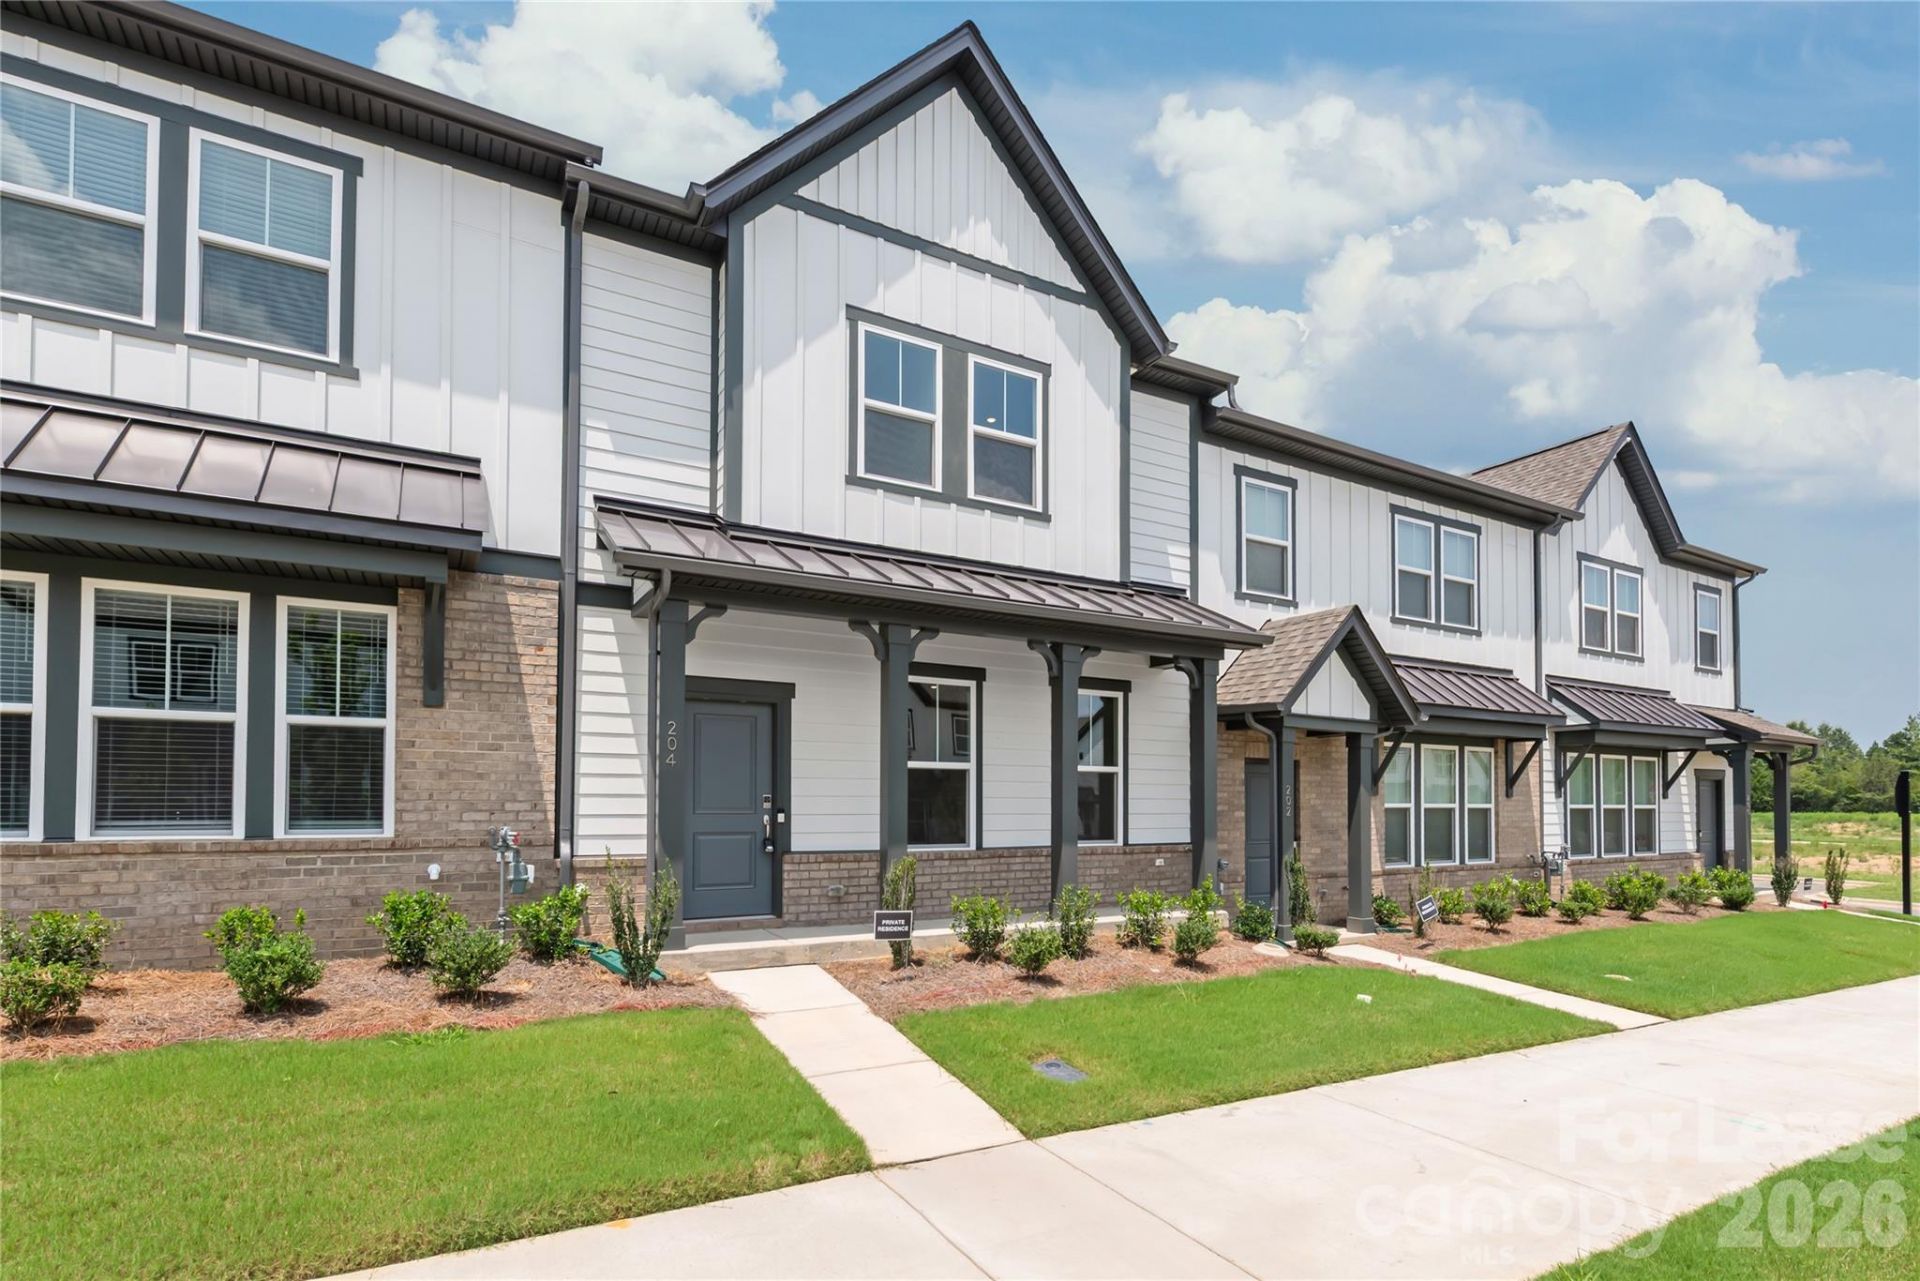
BEDS3
BATHS2 full 1 partial
SQUARE FEET2,016
MLS#4414793
STATUSActive
PROPERTY TYPERental - Single Family
SUBDIVISIONIndian Trail Townhomes
Property Description
The main level welcomes you with an open floor plan that flows seamlessly from the spacious living room into the dining area and beautifully appointed kitchen. You'll love preparing meals in the designer kitchen featuring granite countertops, stainless steel appliances, soft-close cabinetry, a large center island, and an oversized walk-in pantry. The attached two-car garage opens into a convenient drop zone, making everyday living easy and organized.Upstairs offers a layout that truly stands out. In addition to three spacious bedrooms, you'll find a private loft enclosed with elegant French doors, creating the perfect flex space for a home office, guest room, playroom, fitness area, or media room. The primary suite provides a relaxing retreat with a spa-inspired bathroom featuring dual vanities, a walk-in shower, and an oversized custom walk-in closet. A full guest bath, second-floor laundry room, and washer and dryer are all included for added convenience.Enjoy the privacy of having no rear neighbors while living just minutes from everything Indian Trail and Matthews have to offer. Conveniently located near US-74 and I-485, commuting is simple, while shopping, dining, parks, and entertainment are all within easy reach. You'll also appreciate access to highly rated Union County schools and nearby employers, including Atrium Health Union West.
Property Features
Property Type: Rental - Single Family
Garage: 2 car attached
Heating: Natural Gas
Lot Size: 0.04 Acres
Year Built: 2026
Amenities
Kitchen Island
Open Floorplan
Walk-In Closet(s)
Walk-In Pantry
Feature Descriptions
Appliances: Dishwasher, Disposal, Gas Range, Microwave, Oven, Refrigerator with Ice Maker, Washer/Dryer
Days on Site: 57
Flooring: Carpet, Laminate, Tile
Laundry: Laundry Room, Upper Level
Parcel#: 07-105-144
Parking: Attached Garage, Garage Faces Rear
Pets Allowed: No
Security: Carbon Monoxide Detector(s), Smoke Detector(s)
Sewer: Public Sewer
Water: City
Local Schools
High School: Sun Valley
Middle School: Sun Valley
Elementary School: Indian Trail
Listed By / Shown By
Listed By
Agency Name: Dawson Property Management Inc
Agency Contact: Derek@dawsonpropertymgt.com
Shown By
Agency Title: Lake Norman Realty
Agency Phone: 704-450-1175

204 Silver Fleet Drive | MLS# 4414793
This property located at 204 Silver Fleet Drive, Indian Trail, NC 28079 is currently listed for rent with an asking price of $2,500 / Monthly. Search Indian Trail real estate on www.lakenormanrealty.com today.