
BEDS3
BATHS2 full
SQUARE FEET1,778
MLS#4434202
STATUSActive
PROPERTY TYPEResidential - Single Family
SUBDIVISIONDeerfield
Property Description
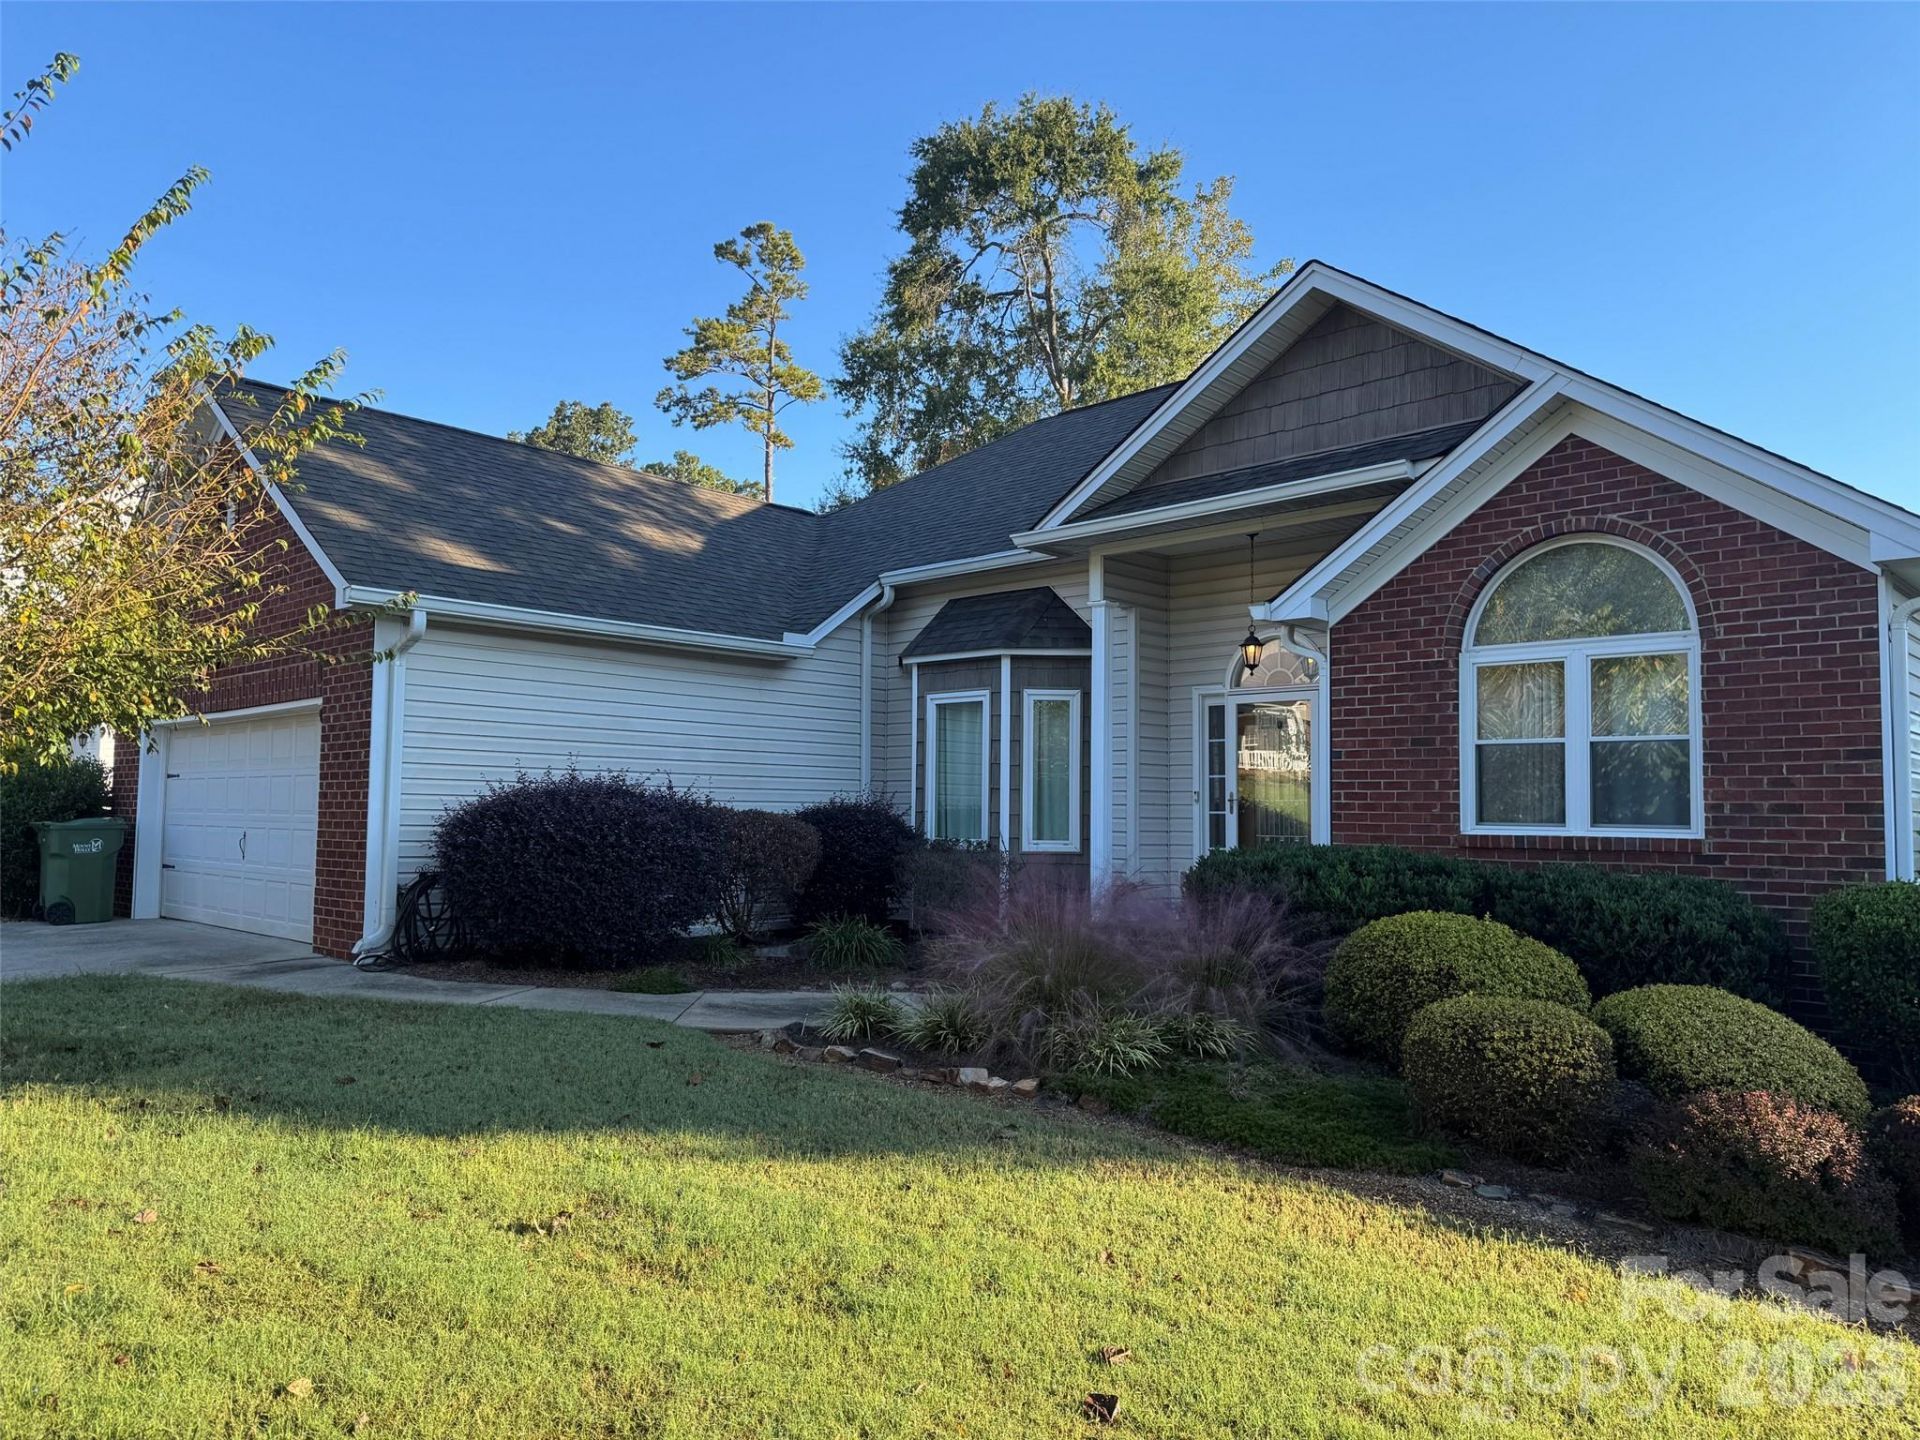
Move-in-ready home with all the features and peace of mind you are looking for, including a whole-house generator with automatic connection in the event of a power failure. Beautiful vaulted and tray ceilings with ceiling fans, a garden tub in the primary bathroom. An encapsulated crawlspace with a dehumidifier. A spacious 320-sq.-ft. deck overlooking a lovely, well-maintained backyard and patio. HVAC system features a smart thermostat. Exterior doors are reinforced and shatterproof for exceptional security. Finally, large gutters with leaf filters. Simply put, to see it is to love it.
Property Features
Property Type: Residential - Single Family
Fenced: Yes
Garage: 2 car attached
Heating: Forced Air, Natural Gas
Home Style: Traditional
Lot Size: 0.29 Acres
Roof Type: Architectural Shingle
Year Built: 2001
Amenities
Attic Stairs Pulldown
Breakfast Bar
Cable Prewire
Pantry
Walk-In Closet(s)
Storage
Feature Descriptions
Appliances: Dishwasher, Disposal, Electric Range, Gas Water Heater, Microwave, Refrigerator with Ice Maker, Washer/Dryer
Exterior: Brick Partial, Vinyl
Fireplace: Gas Log, Living Room
Flooring: Carpet, Vinyl
Foundation: Crawl Space
Laundry: Laundry Room, Main Level
Lot Dimensions: 90' X 140' X 90' X140'
Other Structures: None
Parcel#: 180356
Parking: Attached Garage, Garage Door Opener
Patio/Porch: Deck, Front Porch, Patio
Security: Carbon Monoxide Detector(s), Smoke Detector(s)
Sewer: Public Sewer
Utilities: Cable Available, Electricity Connected, Phone Connected, Underground Utilities
Water: City
Local Schools
High School: Stuart W Cramer
Middle School: Mount Holly
Elementary School: Rankin
Listed By / Shown By
Listed By
Agency Name: Premier South
Agency Contact: dickfox.realtor@gmail.com
Shown By
Agency Title: Lake Norman Realty
Agency Phone: 704-450-1175

Estimate Your Payment
Estimated Payment
$ 2,385.99 per month $2,262.03 Principal & Interest $0.00 Property Tax (data not provided by mls) $123.96 Homeowner's Insurance
204 Silver Birch Lane | MLS# 4434202
This single family home located at 204 Silver Birch Lane , Mount Holly, NC 28120 is currently listed for sale with an asking price of $425,000. This property was built in 2001 and has 3 bedrooms and 2 full baths with 1778 sq. ft. Silver Birch Lane is located in the Deerfield subdivision. Search Deerfield real estate on www.lakenormanrealty.com today.