
BEDS2
BATHS2 full
SQUARE FEET1,066
MLS#4421958
STATUSActive
PROPERTY TYPEResidential - Single Family
SUBDIVISIONCraig Heights
Property Description
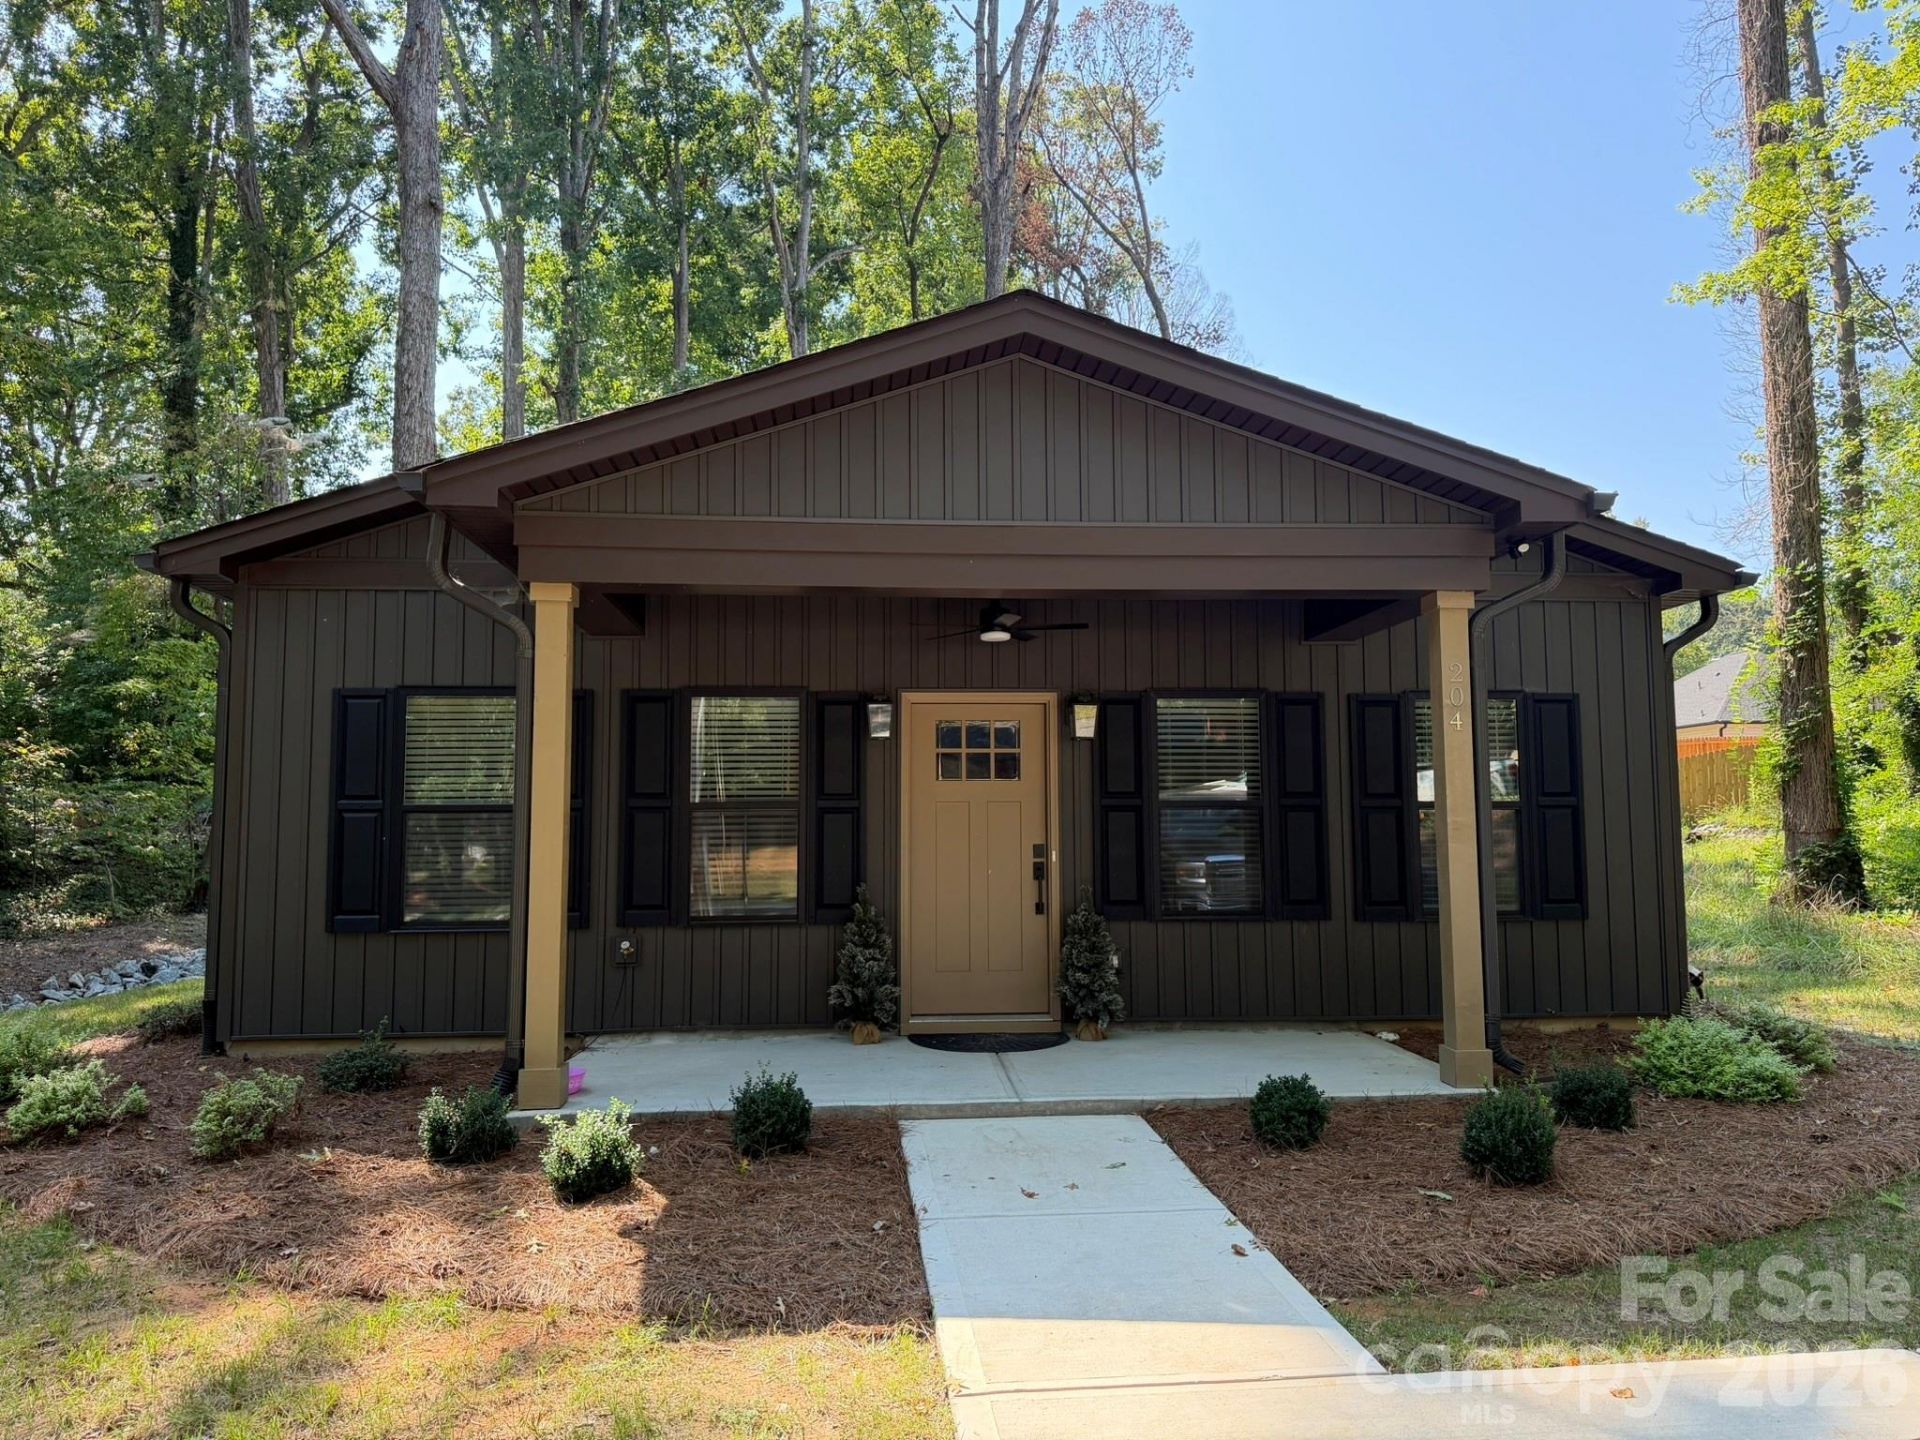
Like new ranch style Dimmer & Sons construction owned by builder. It has been cared for by a tenant for 1 year, and now ready for a new owner (available after 9/25/2026). Wide rocking chair front porch (16'x6') greets you as you step into the open living area with laminate wood look floors. Kitchen features stainless steel appliances, including a refrigerator that remains, smooth top range, built-in microwave, and granite countertops with a tiled backsplash. Adjacent to the kitchen is the laundry room with washer/dryer hook-ups. Down the hall you'll find the primary bedroom on the left with a spacious walk-in closet and private bath with a tiled shower, glass shower doors, tiled floor, granite counter top, and linen closet. For privacy, the 2nd bedroom is on the right side of the hall with a double door closet. The hall bath has a granite topped vanity, tile floor, and tub/shower combo. Back door opens to a 12'x12' patio. Foundation survey on file combines 2 parcels (133507 and 133508) resulting in a .3584 acre lot 104 wide x 150 feet deep. Double width concrete drive.
Property Features
Property Type: Residential - Single Family
Heating: Electric, Heat Pump
Lot Size: 0.36 Acres
Roof Type: Architectural Shingle
Year Built: 2025
Amenities
Attic Stairs Pulldown
Open Floorplan
Walk-In Closet(s)
Feature Descriptions
Appliances: Dishwasher, Disposal, Electric Range, Electric Water Heater, Ice Maker, Microwave, Refrigerator with Ice Maker, Self Cleaning Oven
Days on Site: 1
Exterior: Vinyl
Flooring: Laminate
Foundation: Slab
Laundry: Electric Dryer Hookup, Laundry Room, Main Level, Washer Hookup
Lot Dimensions: 104 x 150
Parcel#: 133507
Parking: Driveway
Patio/Porch: Covered, Front Porch, Patio
Security: Smoke Detector(s)
Sewer: Public Sewer
Utilities: Electricity Connected
Water: City
Window Features: Insulated Window(s)
Local Schools
High School: East Gaston
Middle School: Stanley
Elementary School: Springfield
Listed By / Shown By
Listed By
Agency Name: Howard Hanna Allen Tate Gastonia
Agency Contact: marylynne.cloninger@allentate.com
Shown By
Agency Title: Lake Norman Realty
Agency Phone: 704-450-1175

Estimate Your Payment
Estimated Payment
$ 1,571.38 per month $1,489.75 Principal & Interest $0.00 Property Tax (data not provided by mls) $81.64 Homeowner's Insurance
204 E Poplar Street | MLS# 4421958
This single family home located at 204 E Poplar Street , Stanley, NC 28164 is currently listed for sale with an asking price of $279,900. This property was built in 2025 and has 2 bedrooms and 2 full baths with 1066 sq. ft. E Poplar Street is located in the Craig Heights subdivision. Search Craig Heights real estate on www.lakenormanrealty.com today.