
BEDS2
BATHS2 full
MLS#1214275
STATUSPending
PROPERTY TYPEResidential - Single Family
SUBDIVISIONPark Place
Property Description
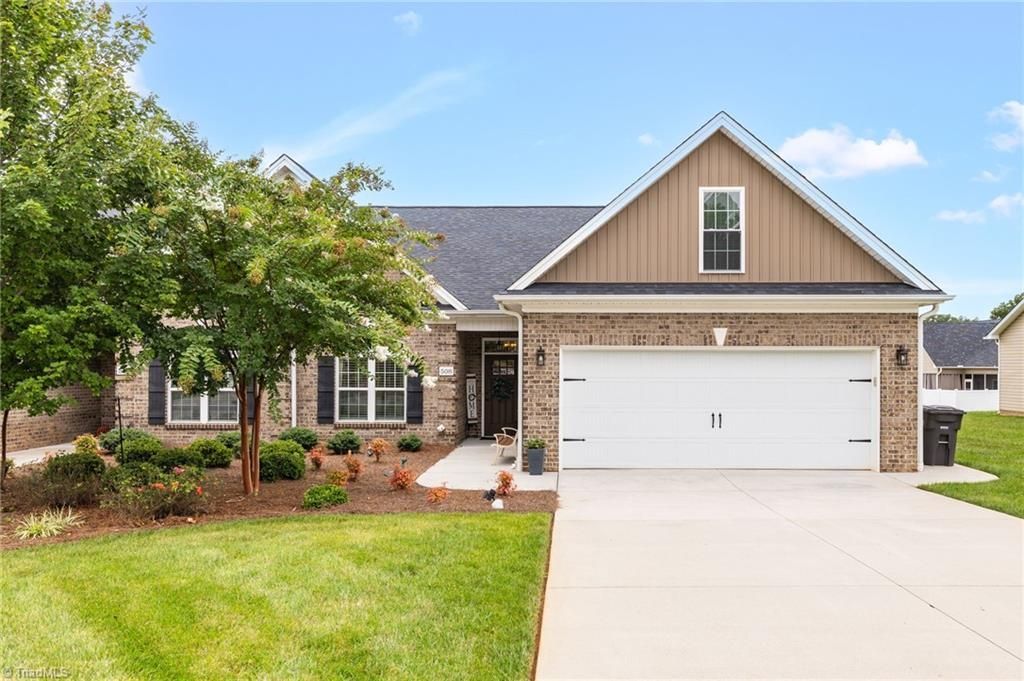
Welcome home to this beautifully crafted new construction townhome offering 2,026 square feet of stylish, low-maintenance living. The open-concept floor plan is filled with natural light and ideal for both everyday living and entertaining. The inviting living area is highlighted by a cozy gas fireplace. Enjoy the ease of main-level living with a spacious primary suite on the first floor, complete with a private en suite bath and generous closet space perfect for comfort and accessibility. Bright and inviting sunroom, offering the perfect space to relax year-round. Step outside to the covered back porch, ideal for outdoor entertaining or quiet evenings. Youâ??ll love the finished bonus room over the 2-car garage. With over 2,000 square feet plus flexible bonus space, this home offers the room you need with the low-maintenance lifestyle you want. Donâ??t miss your opportunity to own this beautifully appointed new home. Call to schedule your showing today! (Photos of completed unit)
Property Features
Property Type: Residential - Single Family
Cooling: Central Air
Fireplaces: 1
Fuel Type: Electric, Natural Gas
Garage: 2 car attached
Garage: Attached Garage, Front Load Garage
Heating: Fireplace(s), Forced Air, Electric, Natural Gas
Lot Size: 0.13 Acres
Stories: 1.5
Year Built: 2026
Feature Descriptions
Appliance: Microwave, Dishwasher, Free-Standing Range, Gas Water Heater
Attic: Partially Floored, Permanent Stairs
Days on Site: 214
Exterior: Brick, Vinyl Siding
Exterior: Lighting, Sprinkler System
Fireplace: Gas Log, Living Room
Flooring: Vinyl
Foundation: Slab
HOA: Yes
HOA Fee: 200
Interior: Ceiling Fan(s), Dead Bolt(s), Freestanding Tub, Kitchen Island, Pantry, Separate Shower, Solid Surface Counter
Lot: Cleared, Level
Lot Dimensions: 0.13 acre(s)
Sewer: Public Sewer
Total Rooms: 9
Water: Public
Water Heater: Gas
Listed By / Shown By
Listed By
Agency Name: Hendren Realty
Shown By
Agency Title: Lake Norman Realty
Agency Phone: 704-450-1175

Estimate Your Payment
Estimated Payment
$ 2,132.79 per month $2,021.99 Principal & Interest $0.00 Property Tax (data not provided by mls) $110.80 Homeowner's Insurance
204 Birchwood Drive | MLS# 1214275
This single family home located at 204 Birchwood Drive, Reidsville, NC 27320 is currently listed for sale with an asking price of $379,900. This property was built in 2026 and has 2 bedrooms and 2 full baths. Birchwood Drive is located in the Park Place subdivision. Search Park Place real estate on www.lakenormanrealty.com today.