
BEDS5
BATHS4 full 1 partial
SQUARE FEET3,942
MLS#4418123
STATUSActive
PROPERTY TYPEResidential - Single Family
SUBDIVISIONMyers Park
Property Description
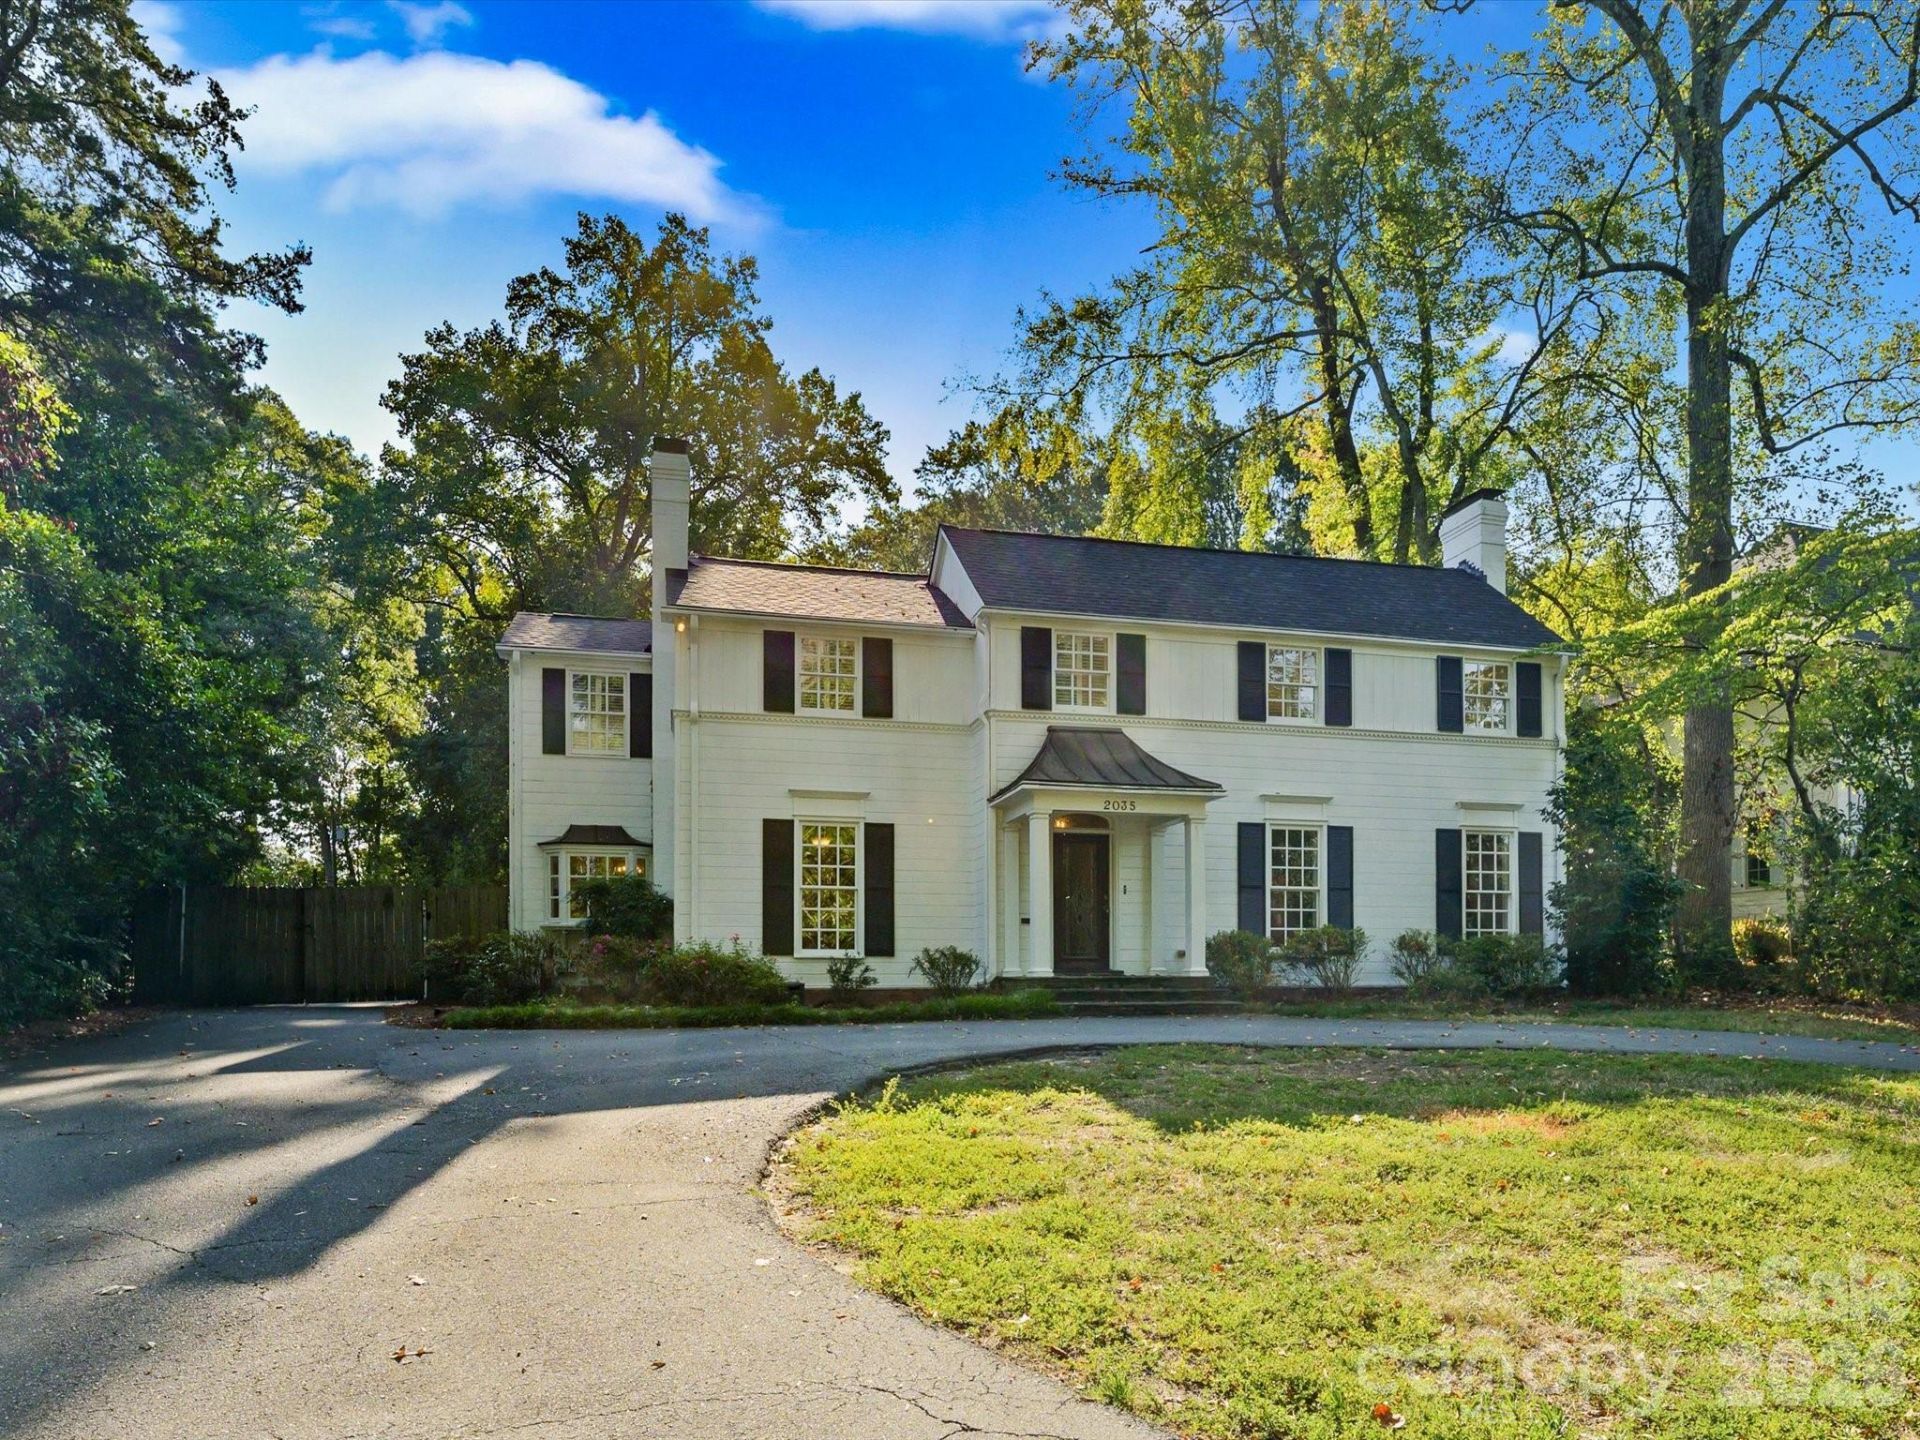
Charming traditional house situated on a private .69 lot tucked in amongst the trees on this beautiful street. Features include gracious formal areas plus a large family room, private office and eat-in kitchen on the main level, all with hardwood flooring. The rear screened porch overlooks the expansive rear yard and leads to a private pool. Kitchen with island, lots of cabinets and breakfast area. Upstairs are four bedrooms and 3 baths (one is Jack and Jill). A delightful detached Guest House with living area, kitchen, private bedroom and bath adds extra space for older kids, in-laws etc. Detached two-car carport. This special home is being sold in as-is condition and is ready for your personal touches. Wonderfully located between Uptown and Southpark.
Property Features
Property Type: Residential - Single Family
Basement: Yes
Basement: Unfinished
Fenced: Yes
Heating: Natural Gas
Home Style: Traditional
Lot Size: 0.69 Acres
Year Built: 1935
Amenities
Central Vacuum
Entrance Foyer
Kitchen Island
Feature Descriptions
Appliances: Dishwasher, Disposal, Double Oven, Gas Cooktop, Microwave
Days on Site: 5
Exterior: Wood
Flooring: Carpet, Tile, Wood
Foundation: Basement
Laundry: Utility Room, Main Level
Parcel#: 181-052-07
Parking: Detached Carport, Circular Driveway
Patio/Porch: Rear Porch, Screened
Sewer: Public Sewer
Swimming Pool: Yes
Swimming Pool: In Ground
Water: City
Local Schools
High School: Unspecified
Middle School: Unspecified
Elementary School: Unspecified
Listed By / Shown By
Listed By
Agency Name: Dickens Mitchener & Associates Inc
Agency Contact: mstewart@dickensmitchener.com
Shown By
Agency Title: Lake Norman Realty
Agency Phone: 704-450-1175

Estimate Your Payment
Estimated Payment
$ 11,789.58 per month $11,177.08 Principal & Interest $0.00 Property Tax (data not provided by mls) $612.50 Homeowner's Insurance
2035 Pinewood Circle | MLS# 4418123
This single family home located at 2035 Pinewood Circle, Charlotte, NC 28211 is currently listed for sale with an asking price of $2,100,000. This property was built in 1935 and has 5 bedrooms and 4 full and 1 partial baths with 3942 sq. ft. Pinewood Circle is located in the Myers Park subdivision. Search Myers Park real estate on www.lakenormanrealty.com today.