
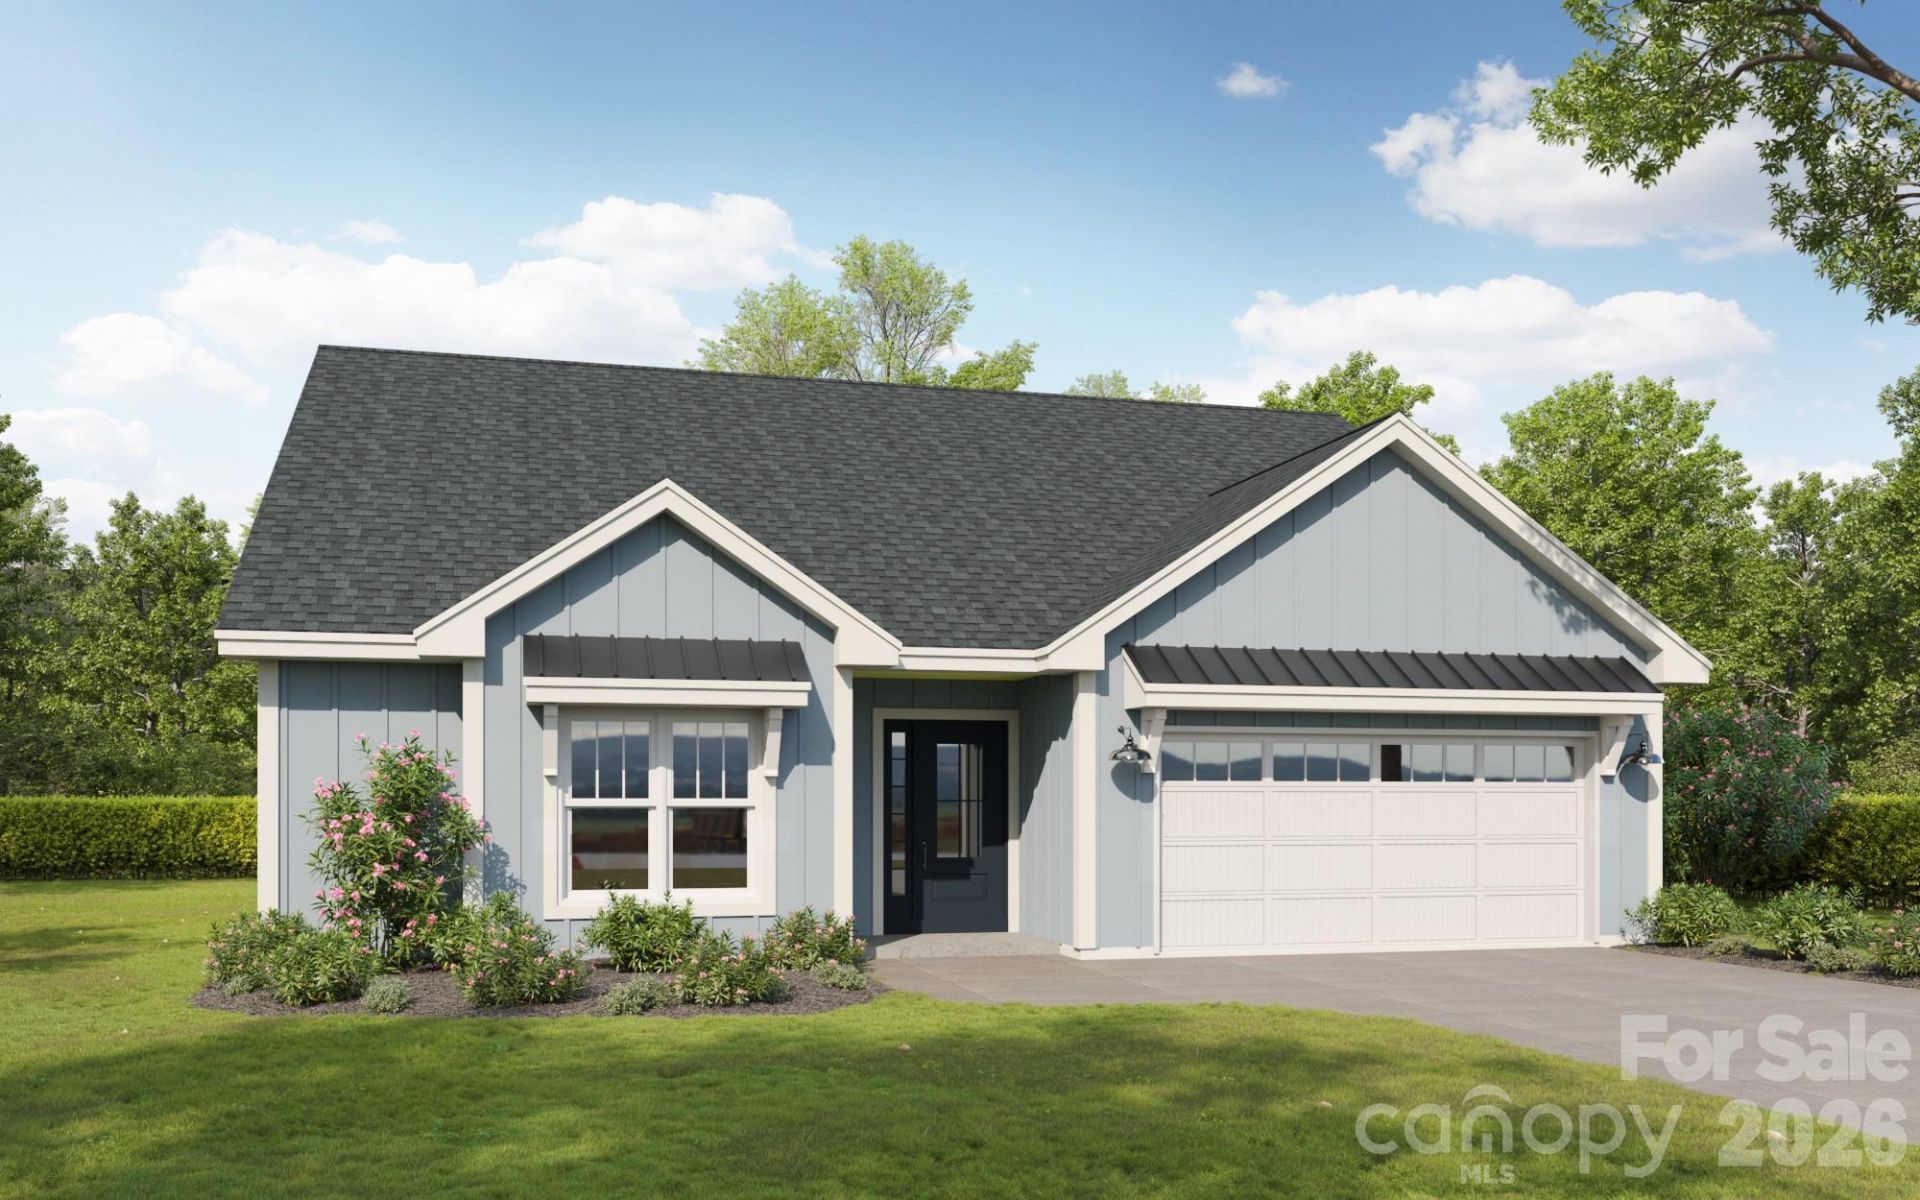
BEDS3
BATHS2 full 1 partial
SQUARE FEET1,642
MLS#4442239
STATUSActive
PROPERTY TYPEResidential - Single Family
SUBDIVISIONHaverhill
Property Description
Welcome to this brand-new 16 homesite community in the desirable York/Rock Hill, South Carolina area! Situated on a spacious half-acre lot, this homesite features a beautiful, flat yard framed by mature trees?offering both privacy and charm. Our popular Summit floor plan delivers the ease of ranch-style living with elevated design throughout. Enjoy vaulted ceilings and a bright, open-concept layout that seamlessly connects the living, dining, and kitchen spaces. The gourmet kitchen features an island with breakfast bar, walk-in pantry, and flows into a cozy family room with a gas fireplace?perfect for everyday living and entertaining. The private primary suite includes a dual vanity, walk-in shower, and an oversized closet. Secondary bedrooms are thoughtfully designed with a Jack-and-Jill bathroom featuring dual vanities. This home is within the USDA zone that offers 0% down payment for qualified buyers! Hurry this little boutique community is selling fast! This home has an anticipated completion of March 2027.
Property Features
Property Type: Residential - Single Family
Garage: 2
Heating: Natural Gas
Home Style: Ranch
Lot Size: 0.50 Acres
Roof Type: Architectural Shingle
Stories: 1.0
Year Built: 2027
Amenities
Attic Stairs Pulldown
Breakfast Bar
Drop Zone
Pantry
Split Bedroom
Walk-In Closet(s)
Feature Descriptions
Appliances: Dishwasher, Disposal, Electric Range, Gas Water Heater, Plumbed For Ice Maker
Community Features: Picnic Area
Days on Site: 3
Exterior: Fiber Cement, Stone Veneer
Fireplace: Gas Log, Great Room
Flooring: Tile, Vinyl
Foundation: Slab
HOA Fee: $190/ Quarterly
Laundry: Laundry Room, Main Level
Lot: Level, Wooded
Parcel#: 4490000077
Parking: Driveway, Garage Door Opener, Garage Faces Front
Patio/Porch: Covered, Rear Porch
Sewer: Septic Installed
Utilities: Natural Gas, Underground Utilities
Water: County Water
Local Schools
High School: York Comprehensive
Middle School: York Intermediate
Elementary School: Hunter Street
Listed By / Shown By
Listed By
Agency Name: Better Homes and Gardens Real Estate Paracle
Agency Contact: madams@paraclerealty.com
Shown By
Agency Title: Lake Norman Realty
Agency Phone: 704-450-1175

Estimate Your Payment
Estimated Payment
$ 2,671.74 per month $2,532.94 Principal & Interest $0.00 Property Tax (data not provided by mls) $138.80 Homeowner's Insurance
2034 Haverhill Lane , Unit 13 | MLS# 4442239
This single family home located at 2034 Haverhill Lane , Unit 13, York, SC 29745 is currently listed for sale with an asking price of $475,900. This property was built in 2027 and has 3 bedrooms and 2 full and 1 partial baths with 1642 sq. ft. Haverhill Lane , Unit 13 is located in the Haverhill subdivision. Search Haverhill real estate on www.lakenormanrealty.com today.