
BEDS4
BATHS3 full 1 partial
SQUARE FEET2,715
MLS#4443119
STATUSActive
PROPERTY TYPEResidential - Single Family
SUBDIVISIONChantilly
Property Description
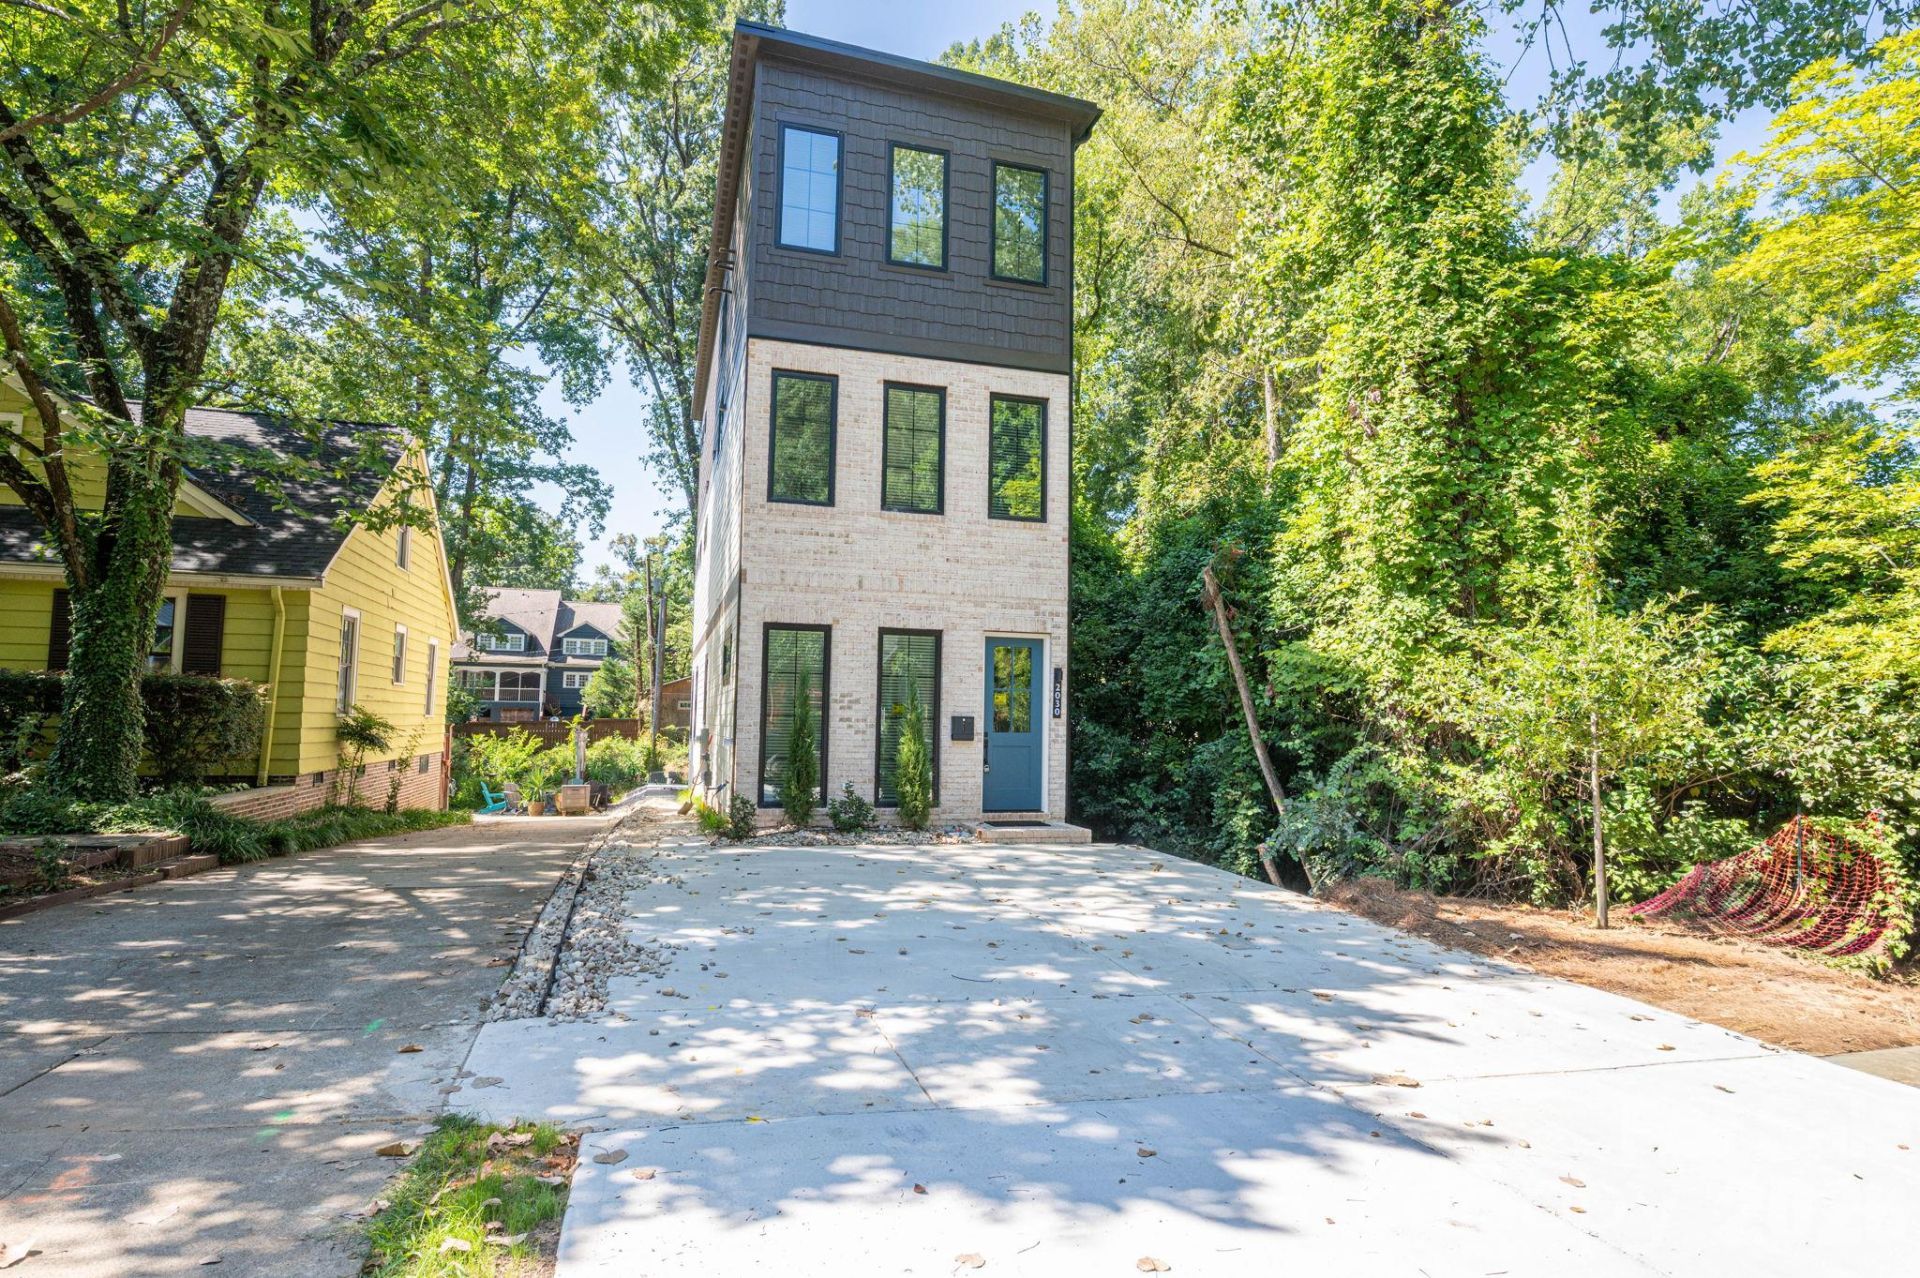
Experience rare creekside tranquility right in the heart of Chantilly and Plaza Midwood! Tucked along a peaceful creek, this one-of-a-kind home offers unbeatable walkability?stroll just two minutes for morning coffee and pastries at Villani's Bakery, or take a five-minute walk to Plaza Midwood's vibrant dining and happy hour scene.Inside, the sun-drenched floorplan boasts over 2,700 square feet of open-concept living designed for modern life. The main level features a dedicated home office and a chef-inspired kitchen complete with gas range, pot filler, drawer microwave, bar area, and generous storage. Upstairs, retreat to your expansive second-floor primary suite, featuring a spa-like bath with dual vanities, an oversized walk-in shower, and a custom closet with full built-in shelving. A versatile third-floor provides the ultimate bonus space with 2 bedrooms, a full bathroom and a spacious loft. Outside your door, enjoy the very best of Charlotte?from trendy local shops and restaurants to the 24-acre Chantilly Ecological Sanctuary, offering urban nature trails right along Briar Creek.
Property Features
Property Type: Residential - Single Family
Heating: Central, Natural Gas
Lot Size: 0.18 Acres
Year Built: 2026
Feature Descriptions
Appliances: Dishwasher, Disposal, Gas Range, Microwave, Refrigerator with Ice Maker
Exterior: Brick Partial, Fiber Cement
Flooring: Carpet, Tile, Wood
Foundation: Slab
Laundry: Laundry Room, Upper Level
Lot: Creek Front
Lot Dimensions: 50x150
Parcel#: 127-027-17
Parking: Driveway
Sewer: Public Sewer
Water: City
Local Schools
High School: Unspecified
Middle School: Unspecified
Elementary School: Unspecified
Listed By / Shown By
Listed By
Agency Name: LKI Realty LLC
Agency Contact: Troy@LKIRealty.com
Shown By
Agency Title: Lake Norman Realty
Agency Phone: 704-450-1175

Estimate Your Payment
Estimated Payment
$ 5,586.02 per month $5,295.81 Principal & Interest $0.00 Property Tax (data not provided by mls) $290.21 Homeowner's Insurance
2030 Shenandoah Avenue | MLS# 4443119
This single family home located at 2030 Shenandoah Avenue , Charlotte, NC 28205 is currently listed for sale with an asking price of $995,000. This property was built in 2026 and has 4 bedrooms and 3 full and 1 partial baths with 2715 sq. ft. Shenandoah Avenue is located in the Chantilly subdivision. Search Chantilly real estate on www.lakenormanrealty.com today.