
BEDS3
BATHS3 full 1 partial
SQUARE FEET2,675
MLS#4419406
STATUSActive
PROPERTY TYPEResidential - Single Family
SUBDIVISIONUwharrie Point
Property Description
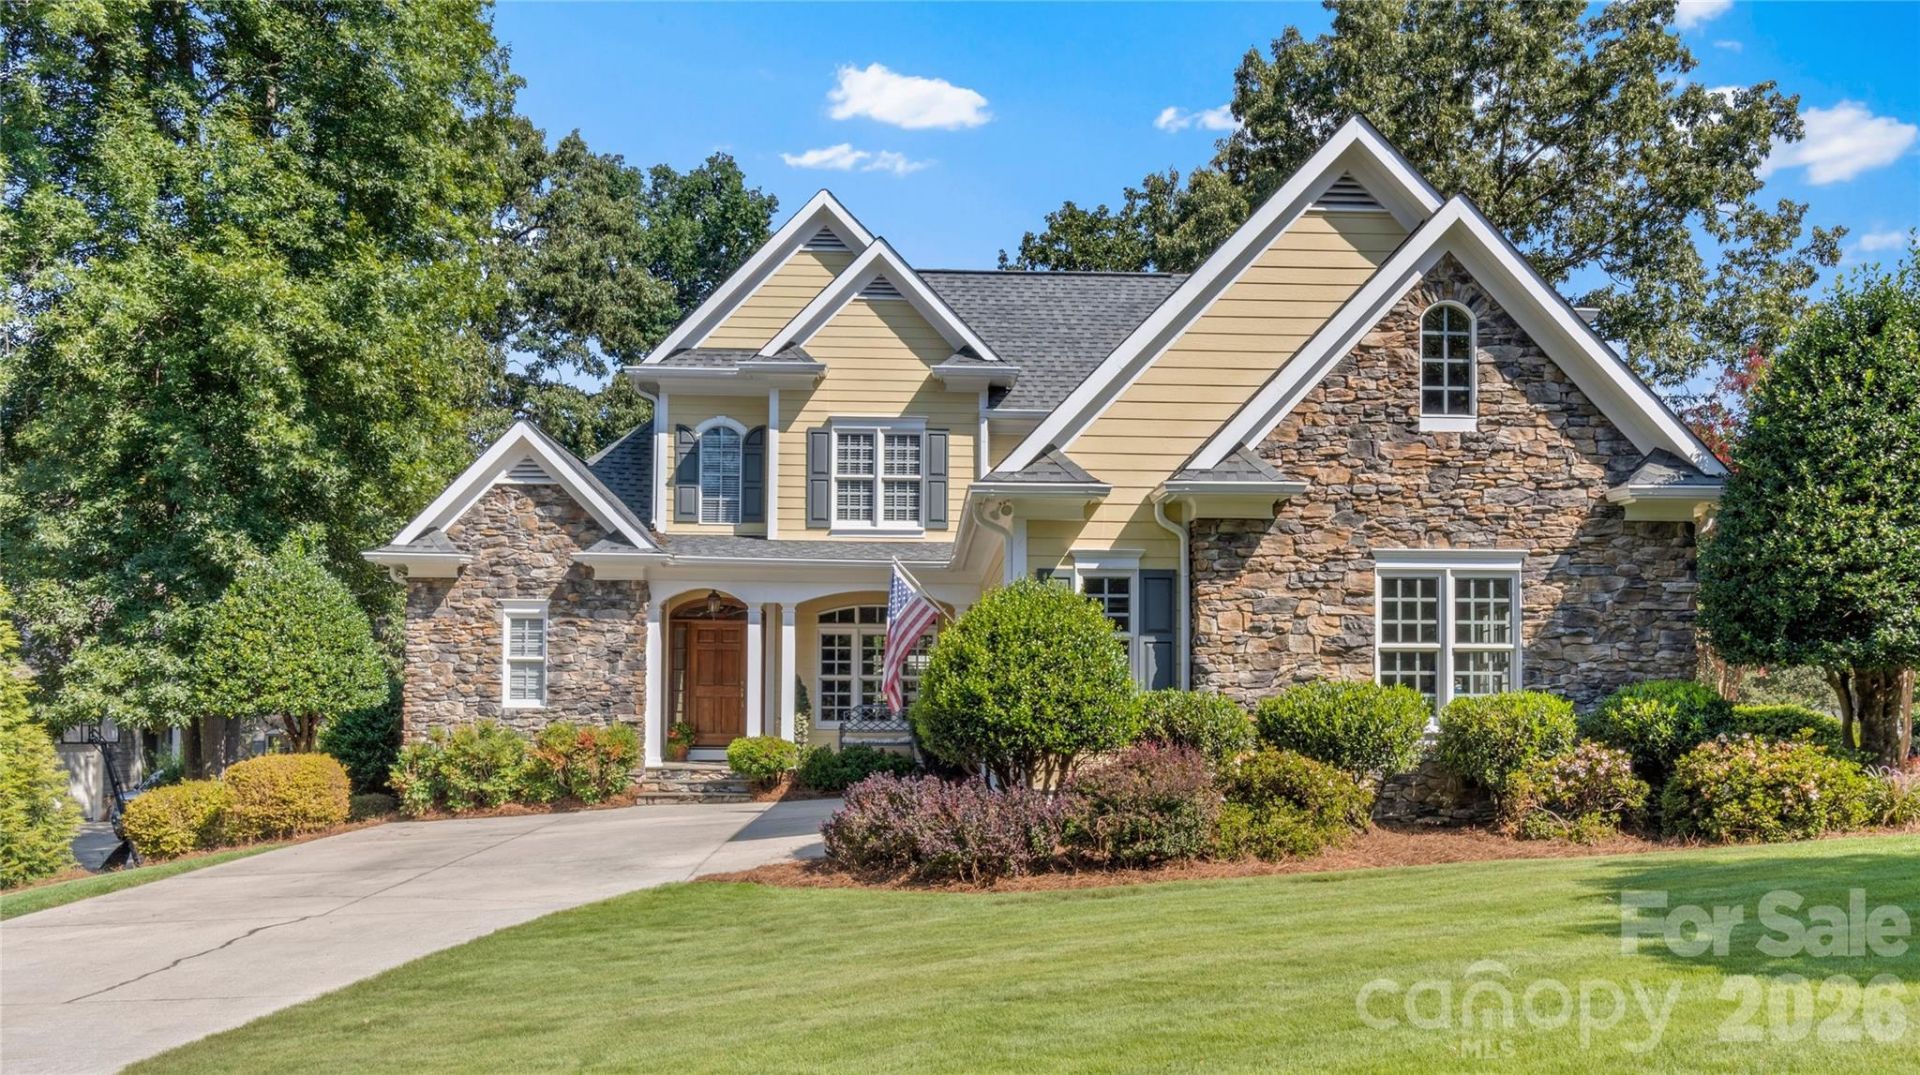
Beautifully maintained and ideally positioned within the gated community of Old North State Club, this lakefront property offers a rare opportunity for lakeside living surrounded by Uwharrie National Forest. Set along a private cove, the property features a brand-new aluminum shared dock with boat slip.(2024) Inside, an inviting open floor plan features vaulted ceilings in the living room and a versatile bonus room. The home includes a new roof (2021), HVAC heat pump replaced (downstairs 2026) and (upstairs 2022). Custom landscaping surrounds the home, while the screened porch offers a peaceful setting to enjoy the wildlife. Club members enjoy amenities including a championship golf course within the McConnell network, swimming pool, tennis, pickleball courts, and main clubhouse. Membership required. Combining lakefront, privacy, natural beauty, and resort-style amenities, this home offers an opportunity to enjoy the peaceful lifestyle of this community. *AGENT IS RELATED TO SELLER*
Property Features
Property Type: Residential - Single Family
Garage: 2 car attached
Heating: Heat Pump
Lot Size: 0.50 Acres
Roof Type: Architectural Shingle
Year Built: 2005
Amenities
Attic Stairs Pulldown
Attic Walk In
Entrance Foyer
Garden Tub
Kitchen Island
Open Floorplan
Walk-In Closet(s)
Walk-In Pantry
Dock - Floating
Feature Descriptions
Appliances: Dishwasher, Disposal, Gas Range, Microwave, Plumbed For Ice Maker, Self Cleaning Oven, Tankless Water Heater
Body of Water: Badin Lake
Exterior: Fiber Cement, Stone
Fireplace: Gas Log, Living Room, Propane
Flooring: Carpet, Vinyl, Wood
Foundation: Crawl Space
HOA Fee: $785/ Quarterly
Laundry: Electric Dryer Hookup, Inside, Laundry Room, Main Level
Lot: Corner Lot, End Unit, Level, Open Lot, Private, Wooded, Views, Waterfront
Parcel#: 667318300367
Parking: Driveway, Attached Garage, Garage Faces Side
Patio/Porch: Covered, Deck, Front Porch, Patio, Screened
Security: Carbon Monoxide Detector(s), Smoke Detector(s)
Sewer: Public Sewer
Special View Info: Water, Year Round
Utilities: Electricity Connected, Propane
Water: Public
Water Features: Boat Ramp, Boat Slip ? Community
Window Features: Insulated Window(s)
Local Schools
High School: Unspecified
Middle School: Unspecified
Elementary School: Unspecified
Listed By / Shown By
Listed By
Agency Name: ERA Live Moore
Agency Contact: michaela@cartyrealestategroup.com
Shown By
Agency Title: Lake Norman Realty
Agency Phone: 704-450-1175

Estimate Your Payment
Estimated Payment
$ 5,445.10 per month $5,162.22 Principal & Interest $0.00 Property Tax (data not provided by mls) $282.89 Homeowner's Insurance
203 Allenton Ferry Drive | MLS# 4419406
This single family home located at 203 Allenton Ferry Drive , New London, NC 28127 is currently listed for sale with an asking price of $969,900. This property was built in 2005 and has 3 bedrooms and 3 full and 1 partial baths with 2675 sq. ft. Allenton Ferry Drive is located in the Uwharrie Point subdivision. Search Uwharrie Point real estate on www.lakenormanrealty.com today.