
BEDS4
BATHS2 full 1 partial
MLS#1234794
STATUSActive
PROPERTY TYPEResidential - Single Family
SUBDIVISIONMurraylane North
Property Description
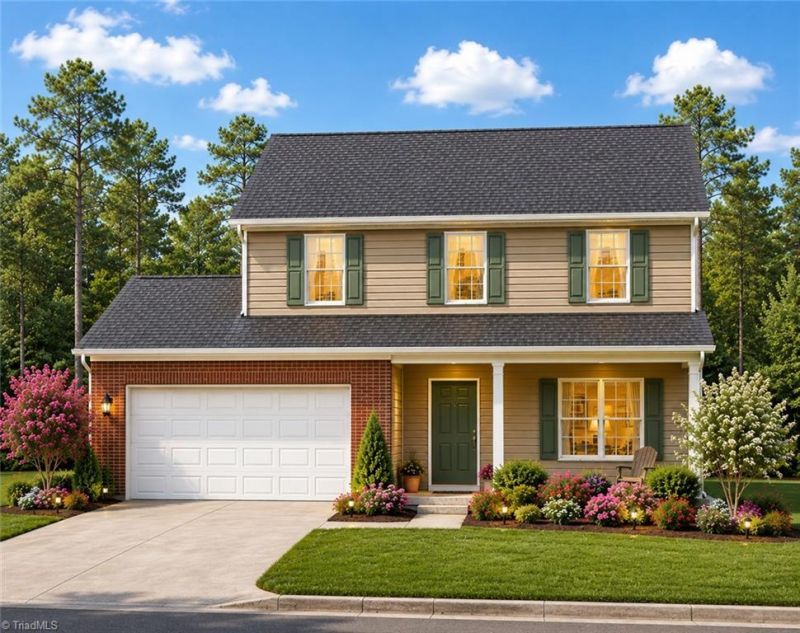
New construction designed with first-time buyers in mind! Priced at just $278,900, this 4-bedroom, 2.5-bath home offers the space (1715sf) and features of a new home at an attainable price. The main level includes a comfortable living room, dining area and kitchen featuring birch cabinetry, granite countertops and black Whirlpool appliances, including a smooth-top range, dishwasher and microwave. Upstairs, you'll find four spacious bedrooms, including a generous primary suite with walk-in closet and private bath with double vanities. A 2-car garage, low-maintenance vinyl exterior and 8' x 10' rear patio complete the package. Best of all, this home may qualify for community lending and down payment assistance programs, making homeownership more accessible. Why rent when owning a brand-new home may be within reach? (1715 plan lot 35 - image may reflect optional features not planned for this build so see LA for details - est comp date Oct 2026)
Property Features
Property Type: Residential - Single Family
Cooling: Heat Pump
Fuel Type: Electric
Garage: 2 car attached
Garage: Attached Garage
Heating: Heat Pump, Electric
Lot Size: 50 x 107
Stories: 2.0
Year Built: 2026
Feature Descriptions
Appliance: Microwave, Dishwasher, Disposal, Free-Standing Range, Electric Water Heater
Attic: Access Only
Days on Site: 1
Exterior: Vinyl Siding
Flooring: Carpet, Vinyl
Foundation: Slab
HOA: Yes
HOA Fee: 20
Interior: Ceiling Fan(s), Dead Bolt(s), Pantry, Solid Surface Counter
Lot: City Lot, Cleared
Lot Dimensions: 50 x 107
Sewer: Public Sewer
Total Rooms: 7
Water: Public
Water Heater: Electric
Listed By / Shown By
Listed By
Agency Name: eXp Realty
Shown By
Agency Title: Lake Norman Realty
Agency Phone: 704-450-1175

Estimate Your Payment
Estimated Payment
$ 1,565.77 per month $1,484.42 Principal & Interest $0.00 Property Tax (data not provided by mls) $81.35 Homeowner's Insurance
2023 Peggy Joe Way | MLS# 1234794
This single family home located at 2023 Peggy Joe Way , Greensboro, NC 27405 is currently listed for sale with an asking price of $278,900. This property was built in 2026 and has 4 bedrooms and 2 full and 1 partial baths. Peggy Joe Way is located in the Murraylane North subdivision. Search Murraylane North real estate on www.lakenormanrealty.com today.