
BEDS4
BATHS2 full 1 partial
SQUARE FEET1,561
MLS#4443275
STATUSActive
PROPERTY TYPEResidential - Single Family
Property Description
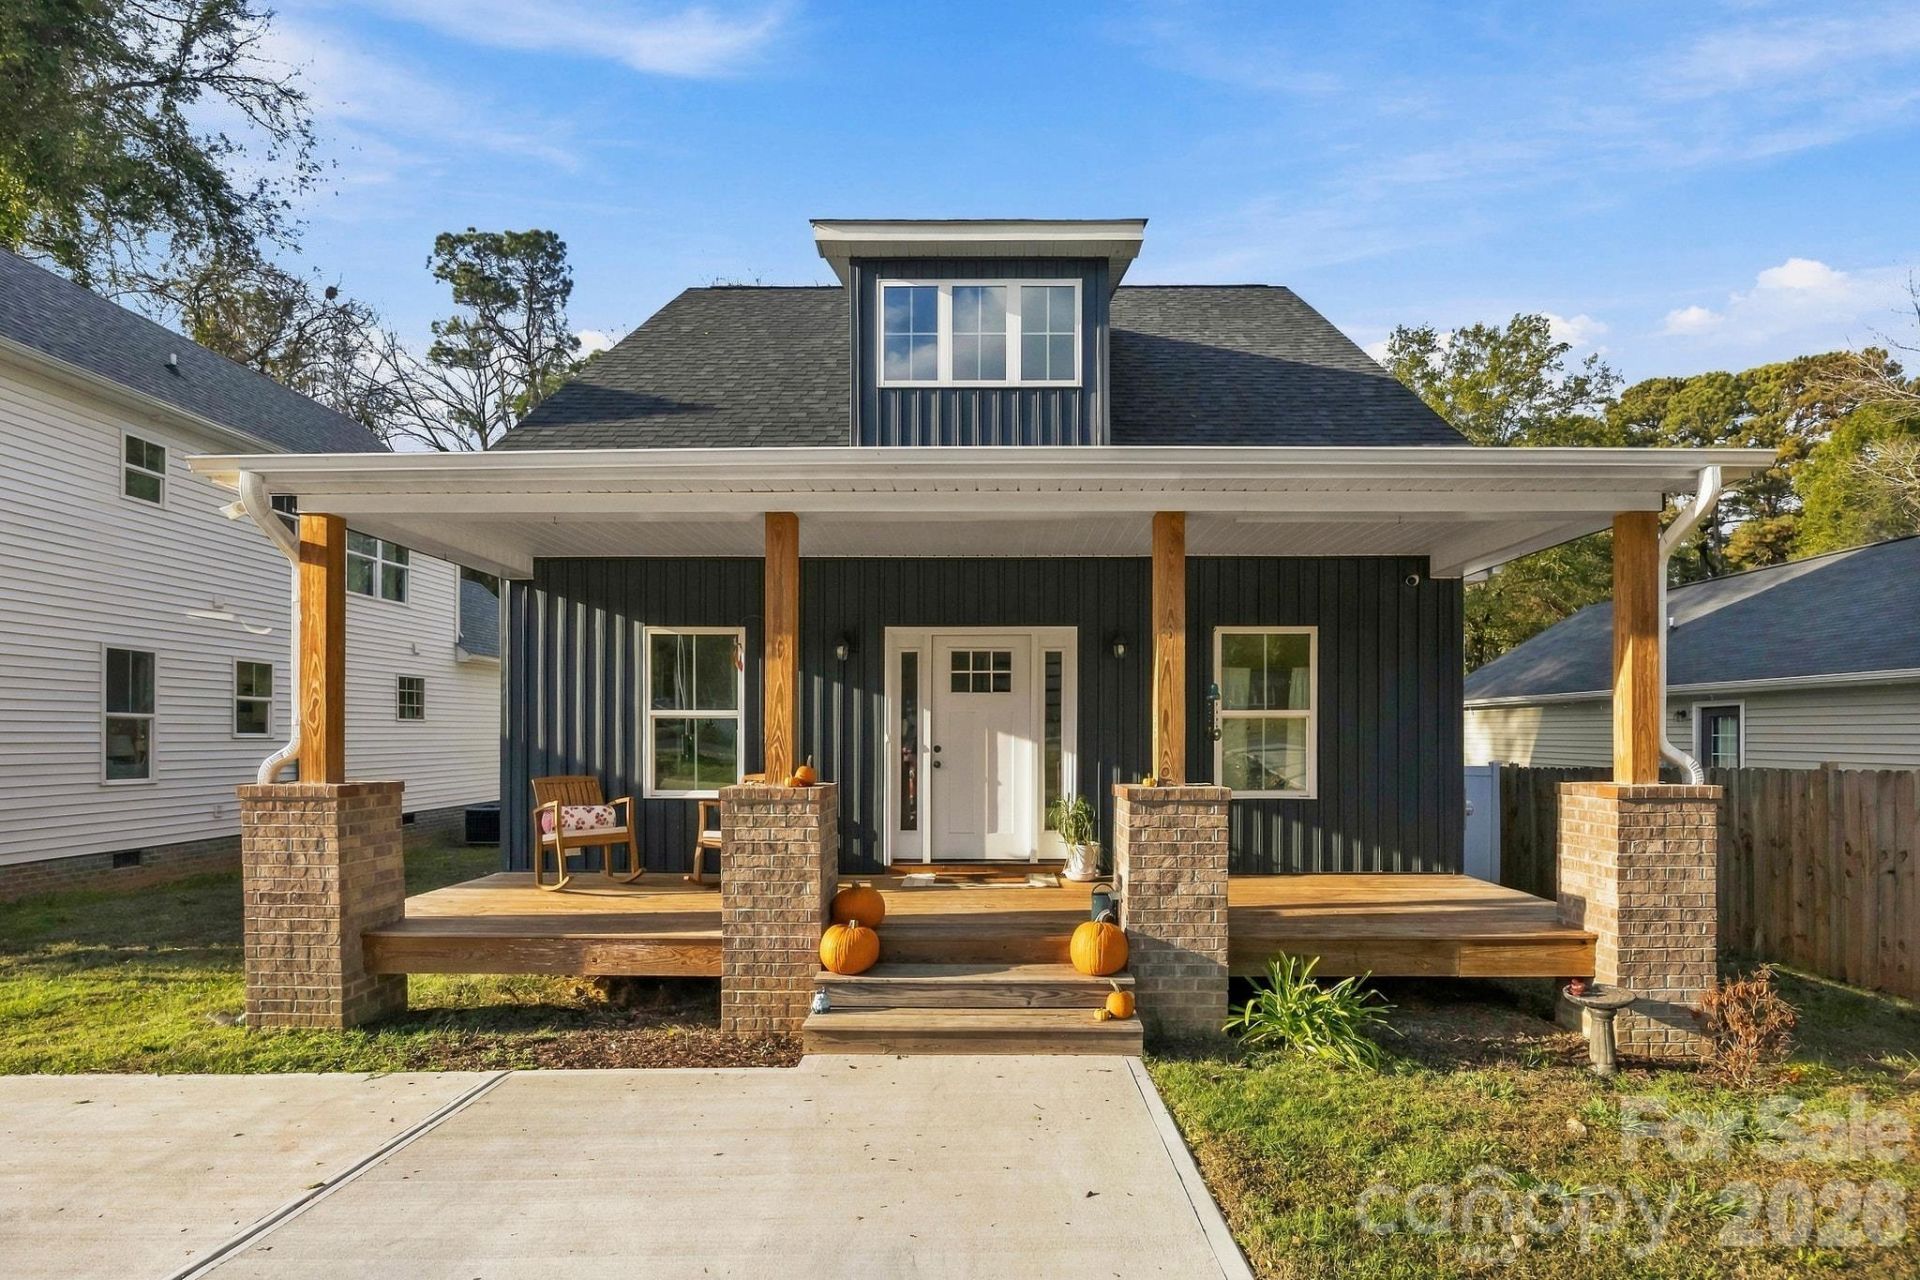
Welcome home to modern comfort and convenience! Built in 2025, this beautifully designed 4-bedroom, 2.5-bath home offers approximately 1,561 square feet of thoughtfully designed living space on nearly half an acre. Step inside to discover a bright, open-concept floor plan complemented by tall ceilings and stylish, low-maintenance flooring. The inviting kitchen serves as the heart of the home, featuring granite countertops, tile backsplash, stainless steel appliances, a spacious island with breakfast bar, and pantry storage. The main-level primary suite offers a relaxing retreat complete with a beautifully tiled shower, dual vanities, and generous closet space. Upstairs, additional bedrooms provide flexibility for guests, a home office, or everyday living. Enjoy your morning coffee on the expansive front porch or unwind on the back deck overlooking the spacious yard. With no HOA, no city taxes, and room to enjoy nearly half an acre, this property offers the perfect blend of modern convenience and space. Conveniently located near shopping, dining, medical facilities, and major commuter routes. Seller is offering a $2,500 seller concession with an acceptable offer!! Additionally, a completed appraisal is available and will be provided to the buyer for review upon submission of an offer.
Property Features
Property Type: Residential - Single Family
Fenced: Yes
Heating: Central
Lot Size: 0.46 Acres
Year Built: 2025
Amenities
Attic Walk In
Breakfast Bar
Kitchen Island
Open Floorplan
Pantry
Walk-In Closet(s)
Feature Descriptions
Appliances: Bar Fridge, Dishwasher, Disposal, Dryer, Electric Oven, Electric Range, Ice Maker, Microwave, Refrigerator, Refrigerator with Ice Maker, Washer, Washer/Dryer
Exterior: Vinyl
Flooring: Carpet, Vinyl
Foundation: Crawl Space
Laundry: Electric Dryer Hookup, Laundry Closet, Upper Level, Washer Hookup
Parcel#: 596-07-01-004
Parking: Driveway
Patio/Porch: Deck, Front Porch
Sewer: Septic Installed
Water: City
Window Features: Insulated Window(s)
Local Schools
High School: Unspecified
Middle School: Unspecified
Elementary School: Unspecified
Listed By / Shown By
Listed By
Agency Name: ERA Live Moore
Agency Contact: emilykeysrealty@gmail.com
Shown By
Agency Title: Lake Norman Realty
Agency Phone: 704-450-1175

Estimate Your Payment
Estimated Payment
$ 2,060.37 per month $1,953.33 Principal & Interest $0.00 Property Tax (data not provided by mls) $107.04 Homeowner's Insurance
202 Westerwood Drive | MLS# 4443275
This single family home located at 202 Westerwood Drive, Rock Hill, SC 29732 is currently listed for sale with an asking price of $367,000. This property was built in 2025 and has 4 bedrooms and 2 full and 1 partial baths with 1561 sq. ft. Search Rock Hill real estate on www.lakenormanrealty.com today.