
BEDS4
BATHS3 full
MLS#1239284
STATUSActive
PROPERTY TYPEResidential - Single Family
SUBDIVISIONSunset Hills
Property Description
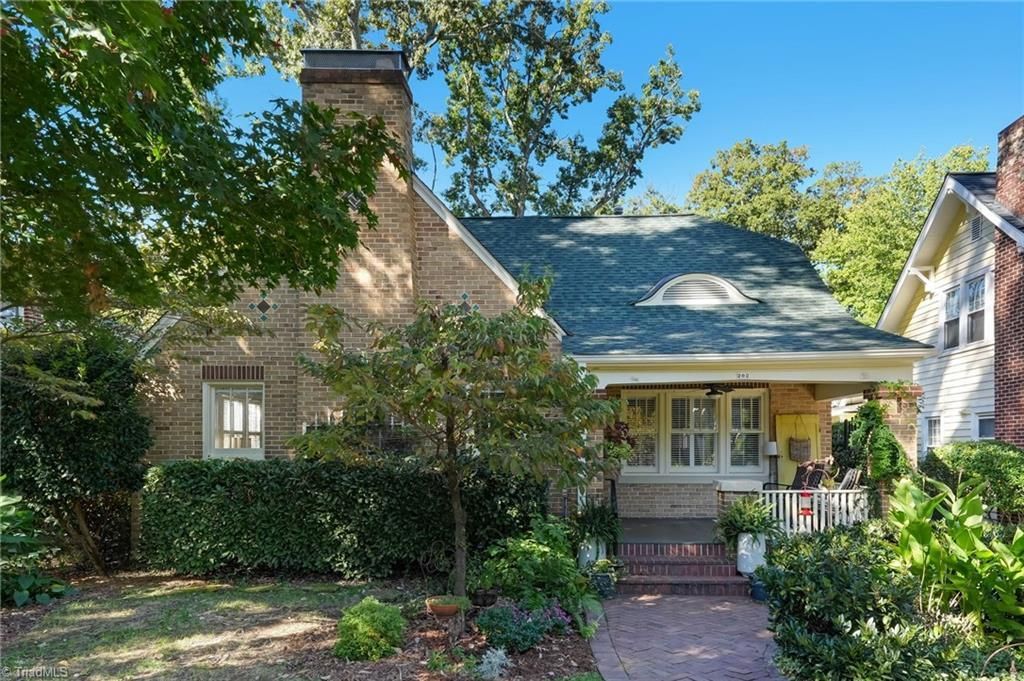
Charming Sunset Hills home blending timeless character with comfortable luxury! An inviting front porch welcomes you to exceptional Craftsman millwork, architectural details & hardwood floors. Spacious living room with fireplace, adjoining den, formal dining room & renovated kitchen with quality cabinetry and updated counters. Main-level primary suite with renovated bath, plus bedroom or office & full bath. Upstairs, 2 bedrooms, full bath & generous bonus living area with fireplace. A detached GUEST COTTAGE with living room, kitchen area, bedroom & full bath offers wonderful possibilities for extended family, an au pair, long-term guests or potential rental income. Separate workshop & storage add versatility. Fresh paint, new driveway & portable generator hookup. Minutes from the weekly Farmers Market, Friendly Center, downtown & UNCG. Meticulously maintained with exceptional character and charm!
Property Features
Property Type: Residential - Single Family
Cooling: Central Air, Heat Pump, Multi Units, Wall Unit(s)
Fenced: Yes
Fireplaces: 2
Fuel Type: Electric, Natural Gas
Heating: Forced Air, Heat Pump, Multiple Systems, Electric, Nat
Home Style: Traditional
Lot Size: 0.19 Acres
Stories: 1.5
Year Built: 1926
Feature Descriptions
Appliance: Microwave, Dishwasher, Disposal, Exhaust Fan, Range, Gas Cooktop, Electric Water Heater, Gas Water Heater
Attic: Eave Storage, Partially Floored, Pulldown Stairs
Days on Site: 21
Energy: Storm Doors
Exterior: Brick
Exterior: Garden
Fireplace: Gas Log, Living Room, See Remarks
Flooring: Tile, Wood
Interior: Guest Quarters, Built-in Features, Ceiling Fan(s), Dead Bolt(s), Solid Surface Counter
Lot: City Lot, Historic District, Level, Secluded, Subdivided
Lot Dimensions: 0.19 acre(s)
Sewer: Public Sewer
Total Rooms: 10
Water: Public
Water Heater: Electric, Gas
Local Schools
High School: Grimsley
Middle School: Kiser
Elementary School: Lindley
Listed By / Shown By
Listed By
Agency Name: Berkshire Hathaway HomeServices Yost & Little Realty
Shown By
Agency Title: Lake Norman Realty
Agency Phone: 704-450-1175

Estimate Your Payment
Estimated Payment
$ 4,463.20 per month $4,231.32 Principal & Interest $0.00 Property Tax (data not provided by mls) $231.88 Homeowner's Insurance
202 S Tremont Drive | MLS# 1239284
This single family home located at 202 S Tremont Drive, Greensboro, NC 27403 is currently listed for sale with an asking price of $795,000. This property was built in 1926 and has 4 bedrooms and 3 full baths. S Tremont Drive is located in the Sunset Hills subdivision. Search Sunset Hills real estate on www.lakenormanrealty.com today.