
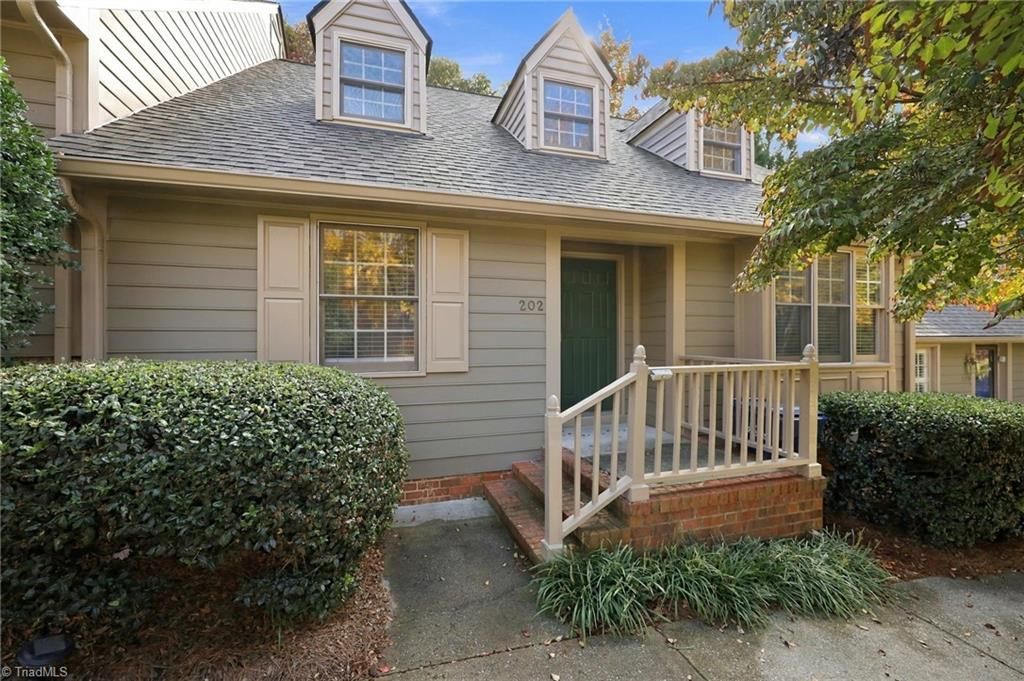
BEDS3
BATHS2 full 1 partial
MLS#1241383
STATUSActive
PROPERTY TYPEResidential - Single Family
SUBDIVISIONQuarterpath Trace
Property Description
Welcome home! This inviting home offers a wonderful combination of comfort, character, & convenience. The desirable primary suite on the main level features an updated walk-in shower. The living room has beautiful hardwood floors, built-in shelving, & a wood-burning fireplace adding warmth and charm. The spacious kitchen features granite countertops, plenty of workspace, & appliances that remain! Upstairs, you'll find additional bedrooms & flexible space to fit your needs. Step outside to enjoy the thoughtfully improved backyard, complete with a brick patio, retaining wall, & added landscaping, just the spot for relaxing or entertaining. Enjoy outdoor adventures at nearby High Point City Lake Park, take advantage of walking trails, fishing, boating, mini golf, & more, go explore the Bicentennial Greenway, or enjoy local dining & community charm in downtown Jamestown. With convenient access to highways, shopping, dining, & the essentials, this home offers a lifestyle you'll love!
Property Features
Property Type: Residential - Single Family
Cooling: Central Air
Fireplaces: 1
Fuel Type: Natural Gas
Heating: Forced Air, Natural Gas
Lot Size: 0.06 Acres
Stories: 2.0
Year Built: 1984
Feature Descriptions
Appliance: Microwave, Dishwasher, Free-Standing Range, Gas Water Heater
Attic: Eave Storage
Days on Site: 3
Exterior: Wood Siding
Exterior: Garden
Fireplace: Living Room
Flooring: Carpet, Tile, Wood
HOA: Yes
HOA Fee: 269
Interior: Built-in Features, Ceiling Fan(s), Dead Bolt(s)
Lot Dimensions: 0.06 acre(s)
Sewer: Public Sewer
Total Rooms: 6
Water: Public
Water Heater: Gas
Local Schools
High School: Southwest
Middle School: Southwest
Elementary School: Florence
Listed By / Shown By
Listed By
Agency Name: RE/MAX Realty Consultants
Shown By
Agency Title: Lake Norman Realty
Agency Phone: 704-450-1175

Estimate Your Payment
Estimated Payment
$ 1,908.79 per month $1,809.62 Principal & Interest $0.00 Property Tax (data not provided by mls) $99.17 Homeowner's Insurance
202 Quarterpath Lane | MLS# 1241383
This single family home located at 202 Quarterpath Lane , Jamestown, NC 27282 is currently listed for sale with an asking price of $340,000. This property was built in 1984 and has 3 bedrooms and 2 full and 1 partial baths. Quarterpath Lane is located in the Quarterpath Trace subdivision. Search Quarterpath Trace real estate on www.lakenormanrealty.com today.