
BEDS4
BATHS2 full 1 partial
SQUARE FEET1,885
MLS#4421625
STATUSActive
PROPERTY TYPEResidential - Single Family
Property Description
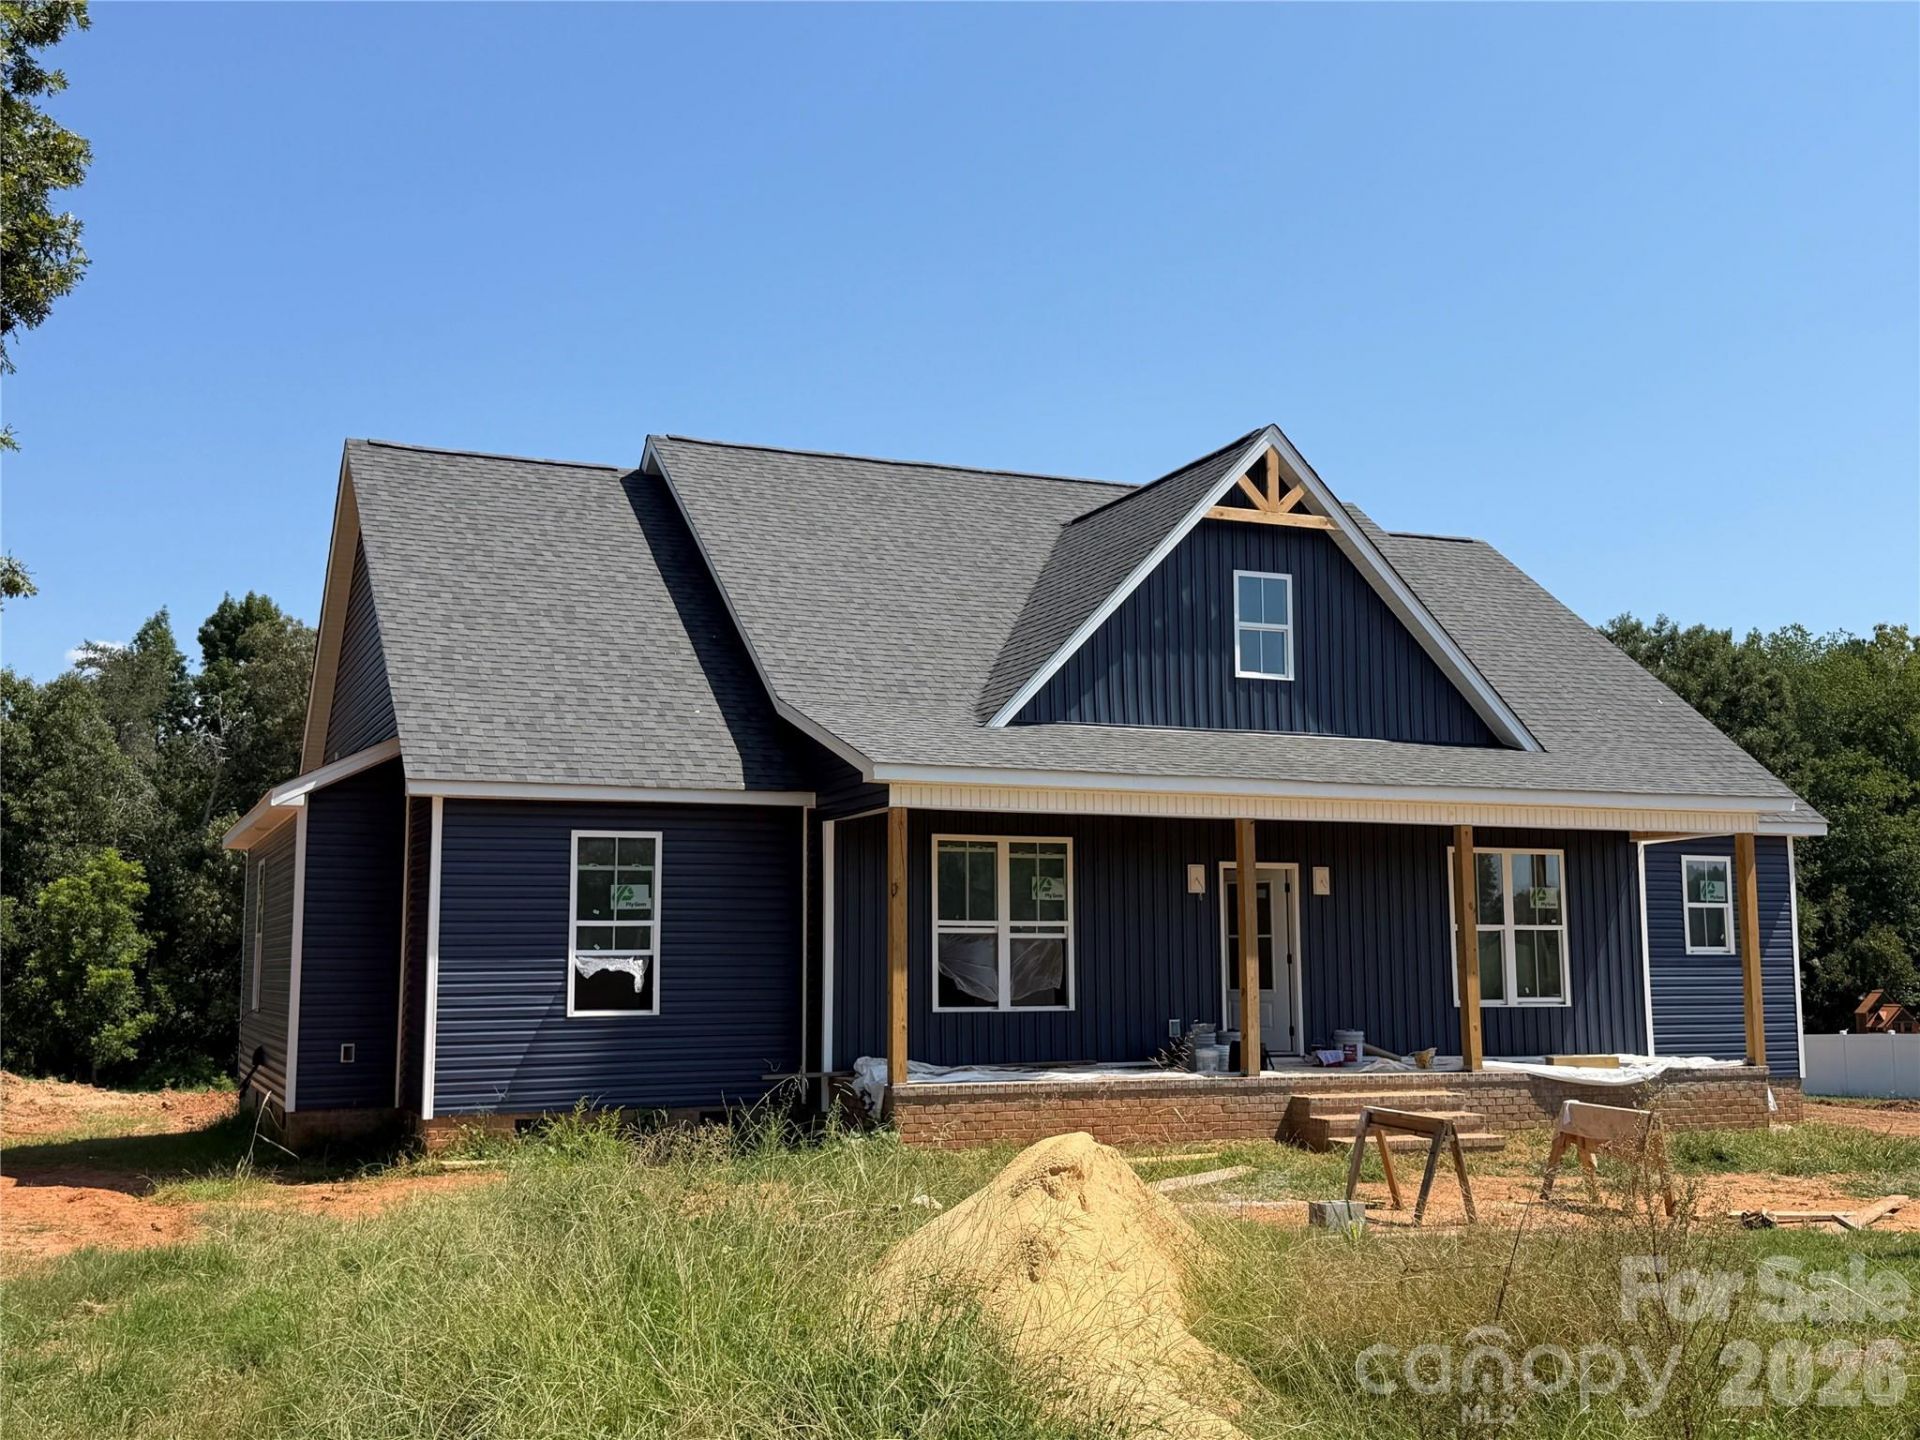
Welcome to The Peachtree floor plan. A thoughtfully designed ranch-style home with an inviting open-concept layout. The home features four bedrooms, open living spaces, a grand island in the kitchen plus walk-in pantry, shiplap fireplace, and storage galore in multiple walk-in closets and HUGE laundry room with built-in cabinetry. The primary suite offers a private retreat with a walk-in closet and dedicated primary bath with dual vanities, freestanding tub and spacious tiled shower. The three secondary bedrooms provide flexibility for family, guests, a home office, or hobby space. A convenient secondary bathroom and additional powder room serve the main living areas. Step outside and this property shines as the Outdoor living is a highlight with both a welcoming front porch and spacious rear porch providing opportunities to enjoy the peaceful backyard and gorgeous mature trees. 2 car side-load, attached garage with expansive driveway for additional parking.
Property Features
Property Type: Residential - Single Family
Garage: 2 car attached
Heating: Heat Pump
Lot Size: 1.25 Acres
Year Built: 2026
Amenities
Attic Stairs Pulldown
Breakfast Bar
Garden Tub
Kitchen Island
Open Floorplan
Pantry
Walk-In Closet(s)
Feature Descriptions
Appliances: Dishwasher, Electric Range, Microwave, Plumbed For Ice Maker
Days on Site: 2
Exterior: Vinyl
Fireplace: Electric, Great Room
Flooring: Laminate
Foundation: Crawl Space
Laundry: Electric Dryer Hookup, Laundry Room, Main Level
Lot Dimensions: 171x364x154x350
Parcel#: 107858
Parking: Driveway, Attached Garage, Garage Door Opener, Garage Faces Side
Patio/Porch: Covered, Front Porch, Porch, Rear Porch
Sewer: Septic Installed
Water: Well
Local Schools
High School: West Lincoln
Middle School: West Lincoln
Elementary School: North Brook
Listed By / Shown By
Listed By
Agency Name: Southern Homes of the Carolinas, Inc
Agency Contact: maryspillman@bellsouth.net
Shown By
Agency Title: Lake Norman Realty
Agency Phone: 704-450-1175

Estimate Your Payment
Estimated Payment
$ 2,778.97 per month $2,634.60 Principal & Interest $0.00 Property Tax (data not provided by mls) $144.38 Homeowner's Insurance
202 Northbrook Iii School Road | MLS# 4421625
This single family home located at 202 Northbrook Iii School Road, Vale, NC 28168 is currently listed for sale with an asking price of $495,000. This property was built in 2026 and has 4 bedrooms and 2 full and 1 partial baths with 1885 sq. ft. Search Vale real estate on www.lakenormanrealty.com today.