
BEDS2
BATHS1 full
SQUARE FEET1,440
MLS#4438419
STATUSActive
PROPERTY TYPEResidential - Single Family
Property Description
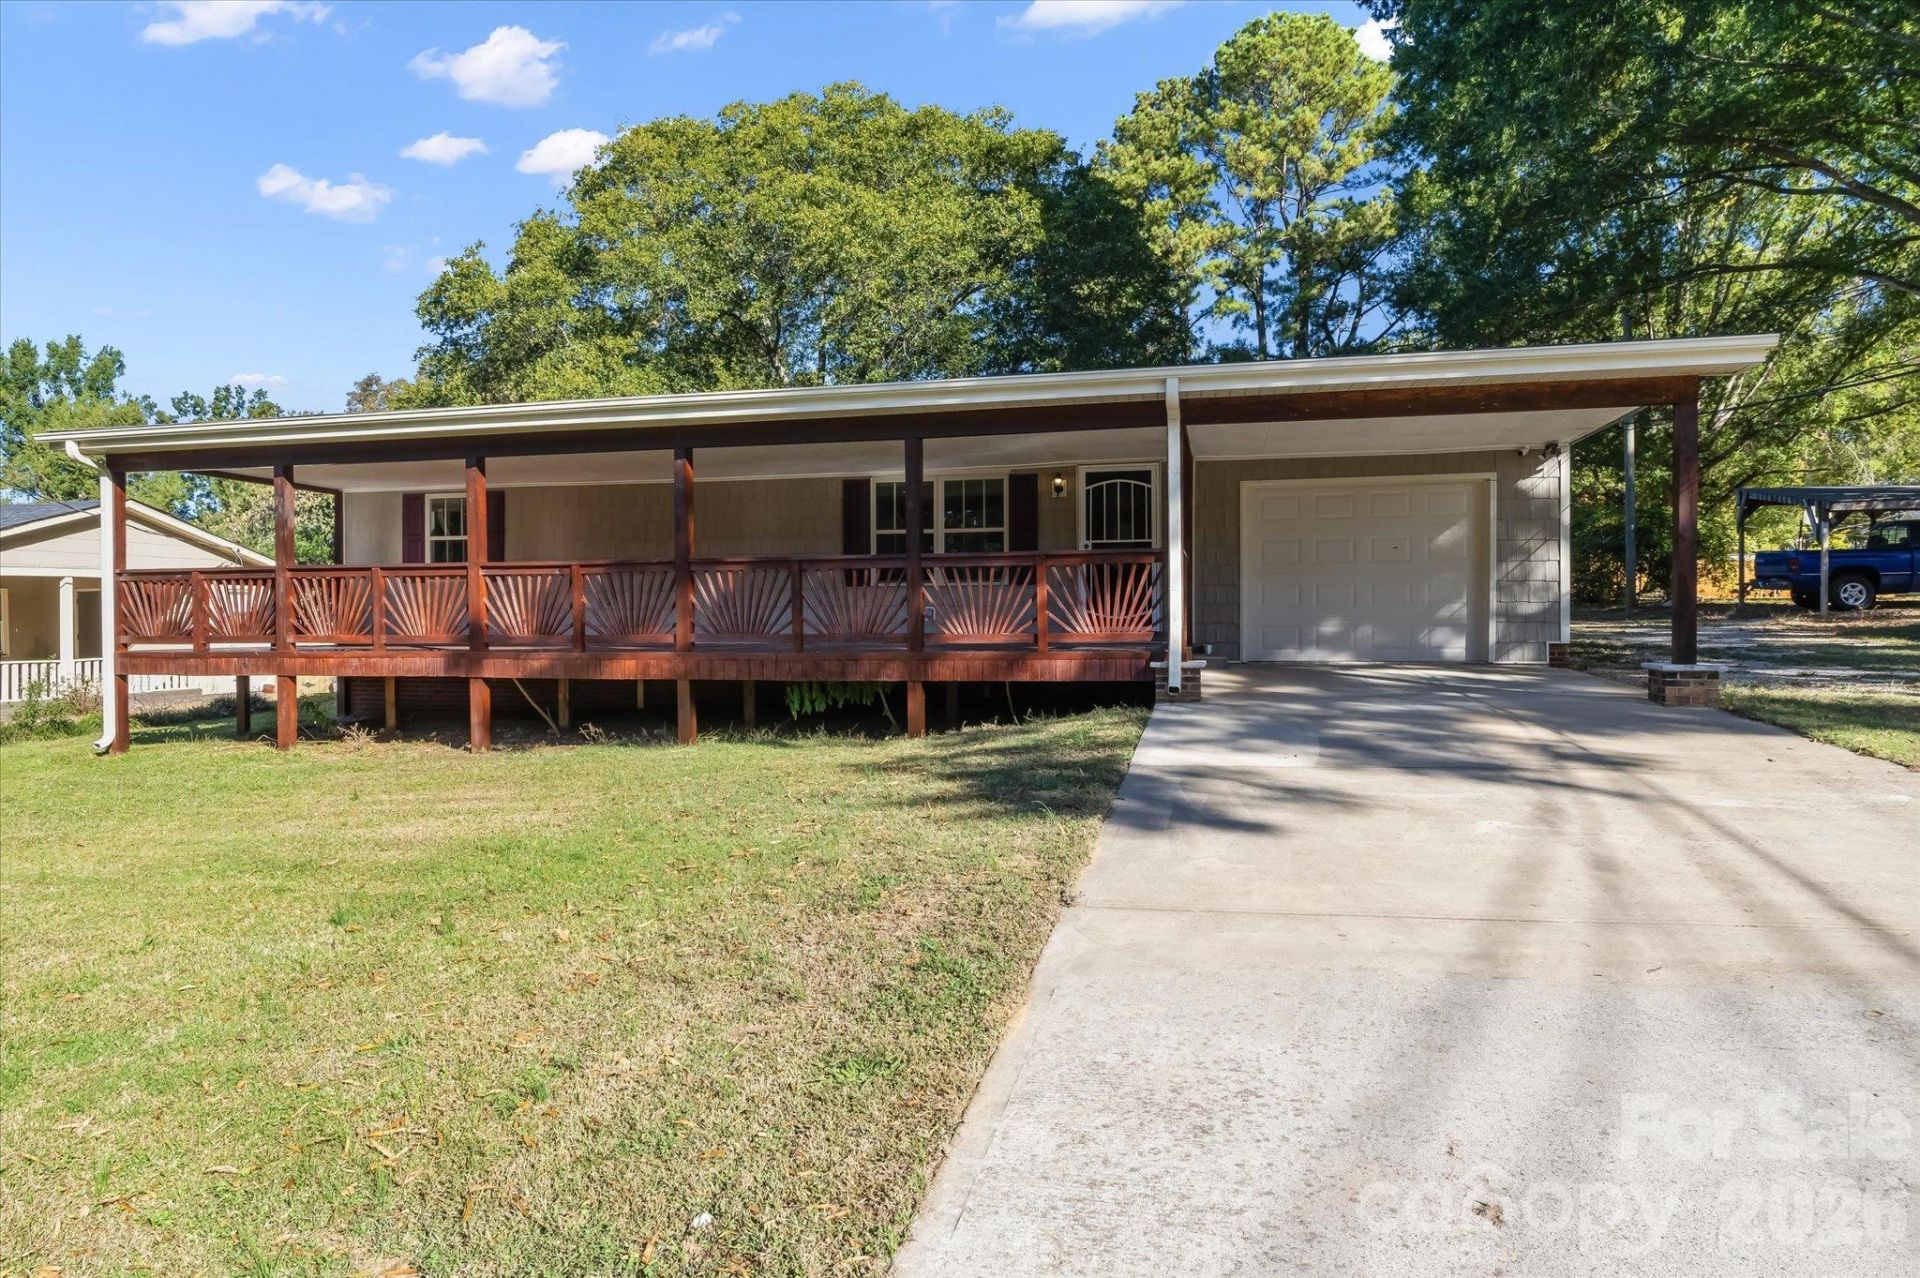
Nearly an Entire Renovation in 2018! Located just a few blocks from Locust Town Center, this peaceful neighborhood offers nearby restaurants, brewer, shops, hardware store, veterinarian, Locust police department, library and senior center, parks, school and community events. If you enjoy the outdoors and need space fore Workshop, RV, Vehicle storage, this home offers a new 20x30 metal outbuilding with concrete floor and electric. With a huge covered front porch and sunroom, you will enjoy the comfort of the outdoors in all seasons. The front porch has a gate good for pets or kids. This 2 Bedroom home has many upgrades including addition of a wall of closets, granite counters, stainless steel appliances, farm sink, smart lights & surround sound speakers. Neutral vinyl plank and tile flooring, accent wall and bath offers subway tile and garden tub. Attached garage is heated and cooled and is included in the HLA and can be used as office, playroom or hobby area. Garage has a separate laundry room, and is plumbed for a half bath. Renovations include new drywall 95%, new roof 2018, new ductwork, new plumbing, electrical, hot water heater and moisture barrier in crawl space. (Metal building may require permit).
Property Features
Property Type: Residential - Single Family
Fenced: Yes
Garage: 1 car attached
Heating: Central, Electric, Forced Air, Heat Pump
Home Style: Ranch
Lot Size: 0.39 Acres
Roof Type: Architectural Shingle, Wood Joists, Wood Rafters
Stories: 1.0
Year Built: 1958
Amenities
Breakfast Bar
Open Floorplan
Feature Descriptions
Appliances: Dishwasher, Disposal, Electric Range, Electric Water Heater, Exhaust Fan, Microwave, Self Cleaning Oven, Washer/Dryer
Community Features: RV Storage, Street Lights
Exterior: Vinyl
Flooring: Laminate, Stone
Foundation: Crawl Space
Laundry: In Garage
Lot: Wooded
Lot Dimensions: 87x203x89x203
Other Parking: Attached Garage & Carport - Detached new metal building
Other Structures: Outbuilding, Shed(s), Workshop, Other - See Remarks
Parcel#: 5575-01-36-4167
Parking: Attached Carport, Driveway, Attached Garage, Detached Garage, Garage Door Opener, Garage Faces Front, Garage Shop
Patio/Porch: Covered, Deck, Enclosed, Front Porch, Rear Porch, Screened
Security: Smoke Detector(s)
Sewer: Public Sewer
Utilities: Cable Available, Cable Connected, Electricity Connected
Water: County Water
Local Schools
High School: West Stanly
Middle School: West Stanly
Elementary School: Locust
Listed By / Shown By
Listed By
Agency Name: EXP Realty LLC Mooresville
Agency Contact: lepagejohnsonoffers@gmail.com
Shown By
Agency Title: Lake Norman Realty
Agency Phone: 704-450-1175

Estimate Your Payment
Estimated Payment
$ 1,903.18 per month $1,804.30 Principal & Interest $0.00 Property Tax (data not provided by mls) $98.88 Homeowner's Insurance
202 Danita Drive | MLS# 4438419
This single family home located at 202 Danita Drive , Locust, NC 28097 is currently listed for sale with an asking price of $339,000. This property was built in 1958 and has 2 bedrooms and 1 full baths with 1440 sq. ft. Search Locust real estate on www.lakenormanrealty.com today.