
BEDS3
BATHS3 full
SQUARE FEET2,150
MLS#4440399
STATUSComing Soon
PROPERTY TYPEResidential - Single Family
SUBDIVISIONAshland Place
Property Description
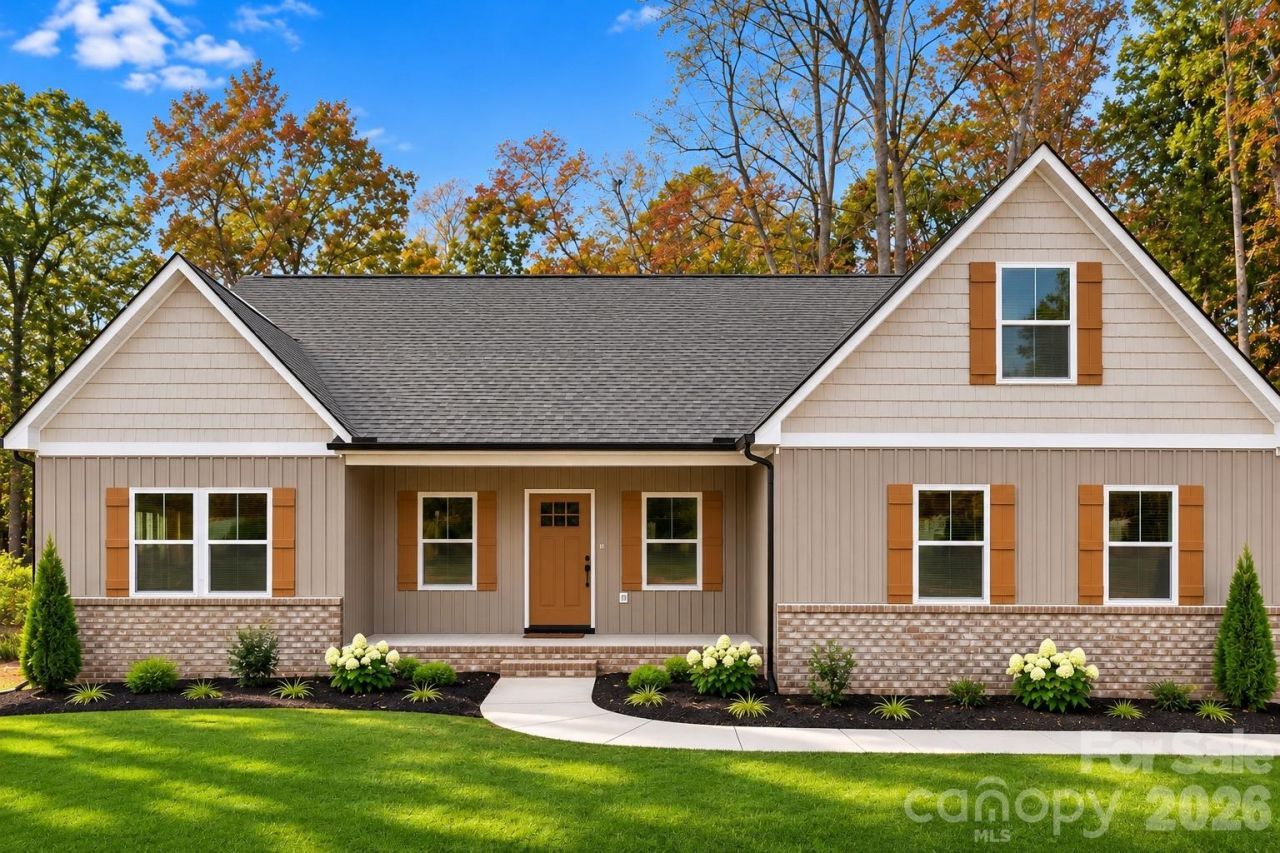
Welcome to this stunning modern new construction home featuring an open-concept floor plan designed for today's lifestyle. Offering approximately 2,150 square feet of living space, this beautiful 3-bedroom, 3-bath home includes a spacious 2-car garage. The finished bonus room over the garage is perfect for a home office, media room, or flex space. Interior highlights include cathedral ceiling in living area, LVP flooring throughout, soft-close cabinetry, quartz countertops, and a stainless steel appliance package. Relax on the inviting rocking chair front porch or entertain guests on the large rear deck overlooking the expansive property. Situated on a double lot totaling just over 1 acre in the desirable Ashland Place subdivision, this home provides plenty of room to enjoy outdoor living with no city taxes. A perfect blend of modern style, quality craftsmanship, and peaceful surroundings?don't miss this exceptional opportunity!Builder is offering $10,000 credit toward interest rate buy down for qualified buyers. Located in a USDA-eligible area, where no-down-payment financing may be available to qualified buyers. Seller is offering up to $10,000 toward a lender-approved interest rate buy down, subject to loan program guidelines.Photos are a representation as the home is under construction. Expected completion date 12/01/26.
Property Features
Property Type: Residential - Single Family
Garage: 2 car attached
Heating: Central, Electric
Lot Size: 1.07 Acres
Roof Type: Architectural Shingle
Year Built: 2026
Feature Descriptions
Appliances: Dishwasher, Electric Oven, Electric Range, Electric Water Heater, Microwave, Oven, Refrigerator with Ice Maker
Exterior: Vinyl
Flooring: Tile, Vinyl
Foundation: Crawl Space
HOA Fee: $50/ Monthly
Laundry: Electric Dryer Hookup, Inside, Laundry Room, Main Level
Parcel#: 473B017
Parking: Driveway, Attached Garage
Sewer: Septic Installed
Utilities: Cable Available, Electricity Connected, Underground Power Lines, Underground Utilities
Water: Well
Local Schools
High School: Jesse Carson
Middle School: Southeast
Elementary School: Knollwood
Listed By / Shown By
Listed By
Agency Name: Wallace Realty
Agency Contact: steve.wallacerealty@gmail.com
Shown By
Agency Title: Lake Norman Realty
Agency Phone: 704-450-1175

Estimate Your Payment
Estimated Payment
$ 2,581.92 per month $2,447.78 Principal & Interest $0.00 Property Tax (data not provided by mls) $134.14 Homeowner's Insurance
202 Bramblewood Drive | MLS# 4440399
This single family home located at 202 Bramblewood Drive , Salisbury, NC 28147 is currently listed for sale with an asking price of $459,900. This property was built in 2026 and has 3 bedrooms and 3 full baths with 2150 sq. ft. Bramblewood Drive is located in the Ashland Place subdivision. Search Ashland Place real estate on www.lakenormanrealty.com today.