
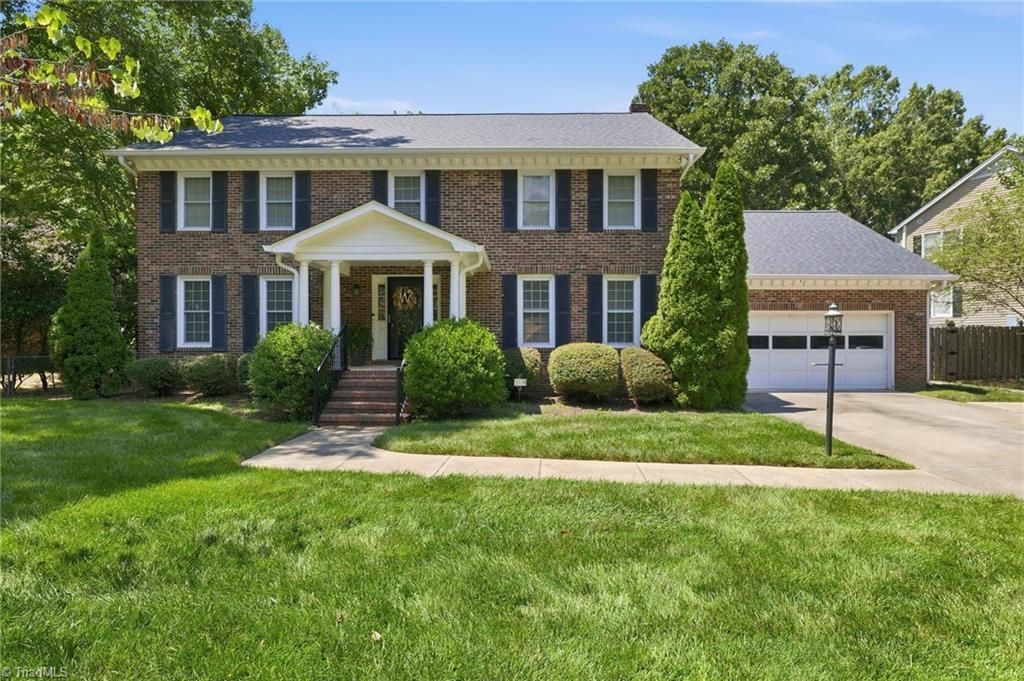
BEDS4
BATHS2 full 2 partial
MLS#1230426
STATUSActive
PROPERTY TYPEResidential - Single Family
SUBDIVISIONOak Hollow Estates
Property Description
Welcome home to this inviting retreat in Oak Hollow Estates! Designed for comfortable living and effortless entertaining, the main level features wood and tile floors, a cozy den with gas fireplace, and a flexible living space ideal for an office or sitting room. The kitchen is equipped with granite countertops, stainless steel appliances including gas cooktop, built-in double ovens, a pantry, and breakfast area. Step from the dining room onto the screened porch and take in your own backyard oasis featuring a pool, Trex deck, and fenced yard! Upstairs, the spacious primary suite offers a dual vanity and walk-in tile shower, plus 3 additional generously sized bedrooms and a full bath with tub/shower combo, including one bedroom with direct bath access. Roof 2024, water heater 2021, HVAC 2020/2023. Ideally located near Oak Hollow Lake with convenient access to shopping, dining, and highways! Professional measurements coming soon.
Property Features
Property Type: Residential - Single Family
Cooling: Central Air
Fenced: Yes
Fireplaces: 1
Fuel Type: Electric, Natural Gas
Garage: 2 car attached
Garage: Attached Garage
Heating: Forced Air, Heat Pump, Electric, Natural Gas
Home Style: Traditional
Lot Size: 0.36 Acres
Stories: 2.0
Year Built: 1984
Feature Descriptions
Appliance: Oven, Dishwasher, Double Oven, Gas Cooktop, Gas Water Heater
Attic: Pulldown Stairs
Days on Site: 75
Exterior: Brick, Wood Siding
Fireplace: Gas Log, Den
Flooring: Carpet, Tile, Wood
HOA: Yes
HOA Fee: 15
Interior: Ceiling Fan(s), Pantry
Lot Dimensions: 0.36 acre(s)
Sewer: Public Sewer
Swimming Pool: Yes
Total Rooms: 9
Water: Public
Water Heater: Gas
Local Schools
High School: Choice Zone
Middle School: Choice Zone
Elementary School: Southwest
Listed By / Shown By
Listed By
Agency Name: Keller Williams One
Shown By
Agency Title: Lake Norman Realty
Agency Phone: 704-450-1175

Estimate Your Payment
Estimated Payment
$ 2,526.34 per month $2,395.09 Principal & Interest $0.00 Property Tax (data not provided by mls) $131.25 Homeowner's Insurance
2019 La Dora Drive | MLS# 1230426
This single family home located at 2019 La Dora Drive, High Point, NC 27265 is currently listed for sale with an asking price of $450,000. This property was built in 1984 and has 4 bedrooms and 2 full and 2 partial baths. La Dora Drive is located in the Oak Hollow Estates subdivision. Search Oak Hollow Estates real estate on www.lakenormanrealty.com today.