
BEDS5
BATHS3 full
SQUARE FEET3,038
MLS#4434824
STATUSActive
PROPERTY TYPEResidential - Single Family
SUBDIVISIONKelton
Property Description
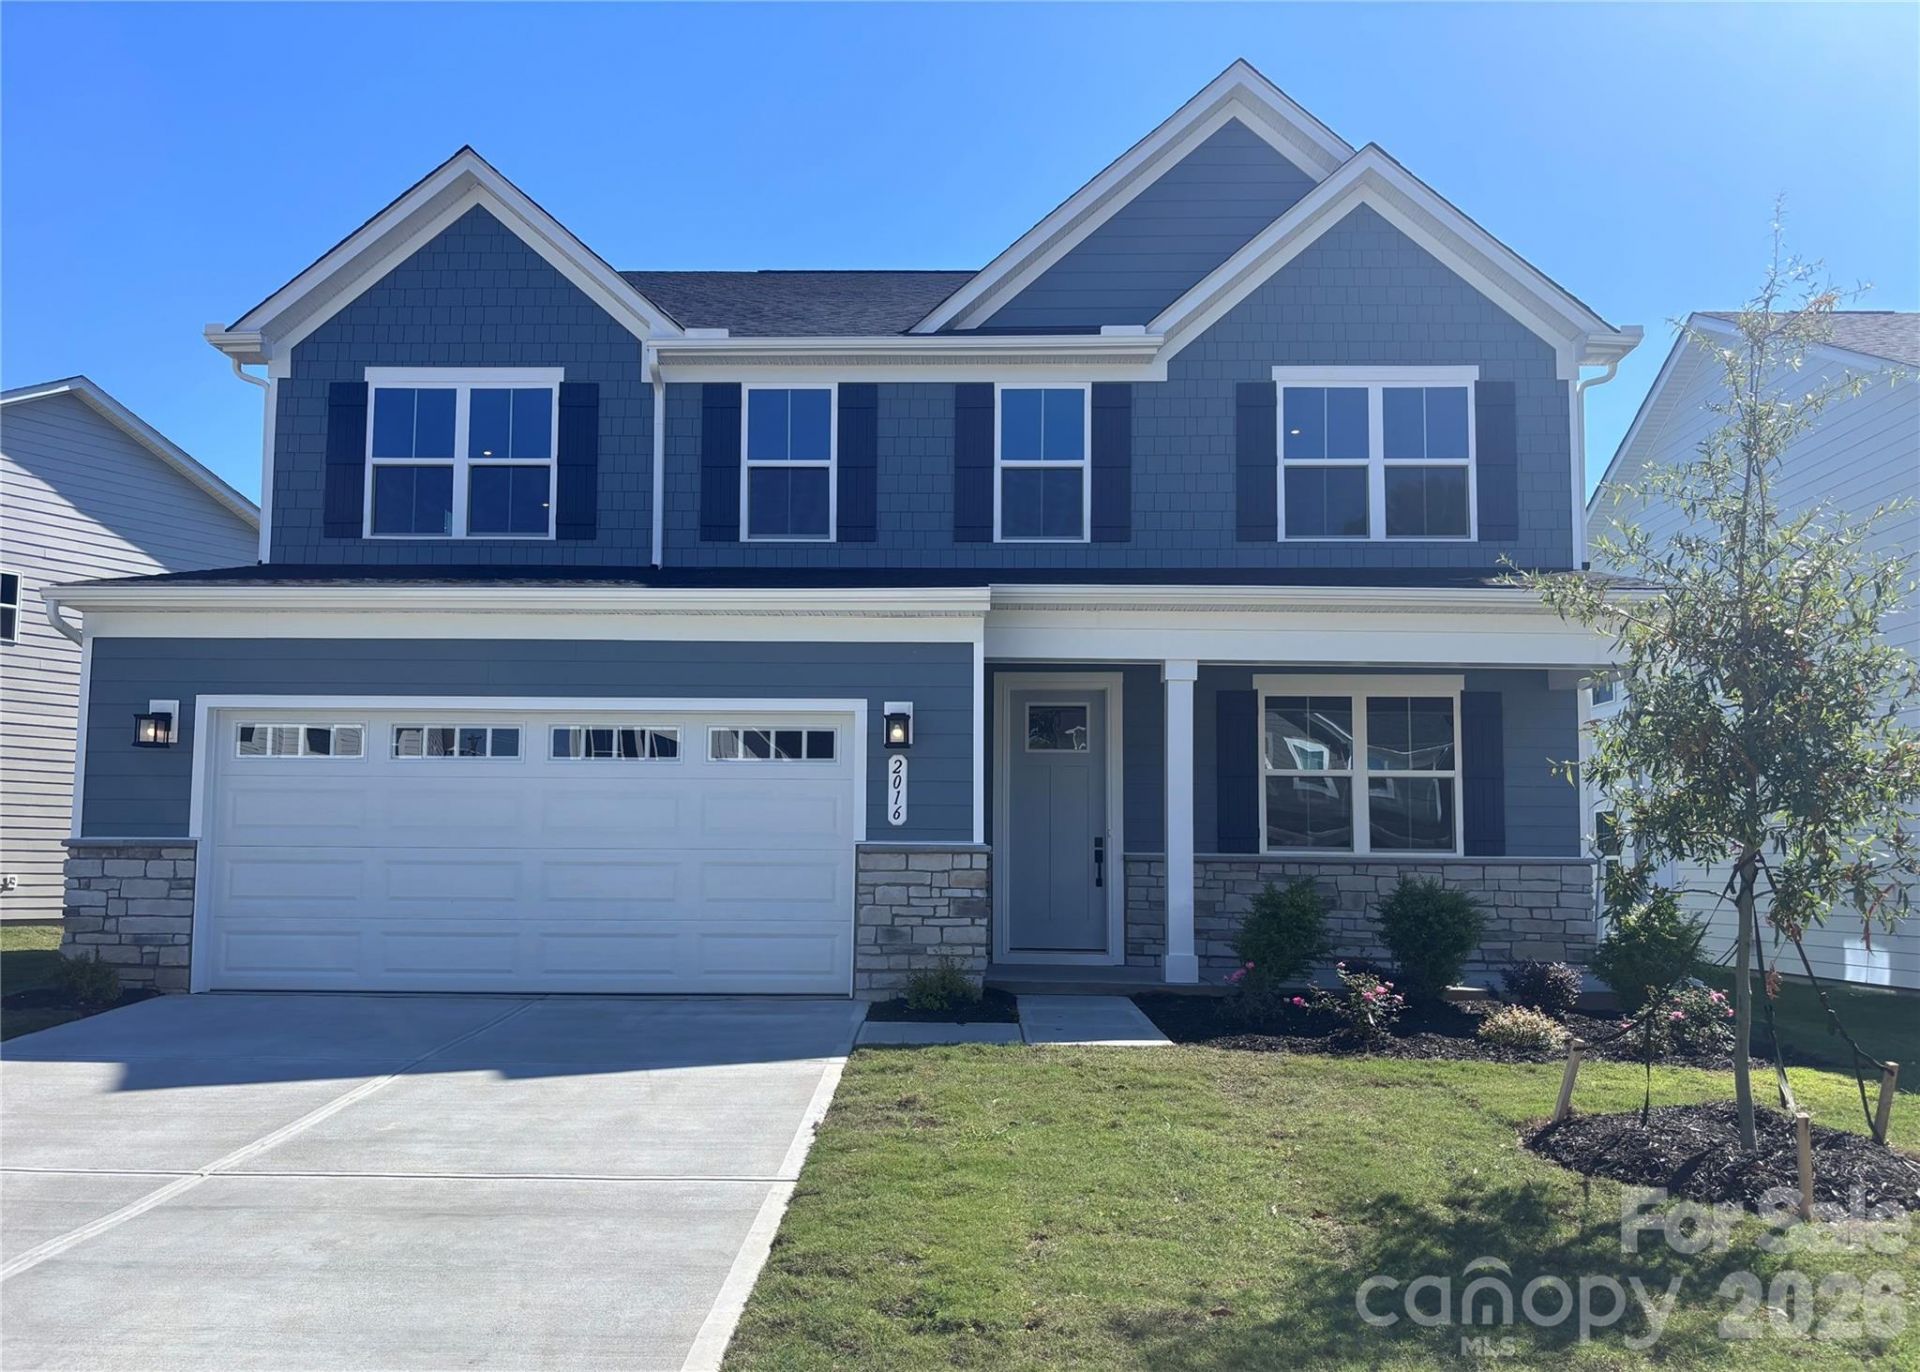
The Lewis is our newest model, offering 5 bedrooms and 3 full bathrooms with a flexible layout designed for today's lifestyle. A first-floor bedroom and full bath provide the perfect space for guests or multigenerational living. The open-concept kitchen features a walk-in pantry and a large island with seating for five, flowing seamlessly into the main living areas. An impressive front door creates a welcoming first impression, while under-stair storage adds everyday convenience. A gas fireplace with stone veneer serves as the focal point of the great room. Upstairs, a versatile loft and three additional bedrooms offer plenty of room to live, work, and play. The impressive Owner's retreat offers an oversized shower for a spa-like experience. Two sets of expansive sliding glass doors lead from the great room to a spacious patio, seamlessly blending indoor and outdoor living and creating the perfect setting for relaxing or entertaining. Located near I-485, I-77, Riverbend Village, Super Target, Lowe's, and Mountain Island Lake with its natural playground and walking trails, this is more than a home. It's your next chapter. Photos are for illustration purposes only.
Property Features
Property Type: Residential - Single Family
Garage: 2 car attached
Heating: Central, Natural Gas
Home Style: Transitional
Lot Size: 0.18 Acres
Year Built: 2027
Amenities
Attic Stairs Pulldown
Cable Prewire
Drop Zone
Entrance Foyer
Kitchen Island
Open Floorplan
Storage
Walk-In Closet(s)
Walk-In Pantry
Feature Descriptions
Appliances: Convection Oven, Dishwasher, Disposal, Electric Water Heater, Exhaust Fan, Exhaust Hood, Gas Cooktop, Gas Oven, Gas Range, Microwave, Oven, Plumbed For Ice Maker, Refrigerator, Self Cleaning Oven, Wall Oven, Washer/Dryer
Community Features: Playground, Sidewalks, Street Lights, Walking Trails
Days on Site: 2
Exterior: Fiber Cement, Stone Veneer
Fireplace: Gas
Flooring: Carpet, Tile, Vinyl
Foundation: Slab
HOA Fee: $85/ Monthly
Laundry: Electric Dryer Hookup, Laundry Room, Upper Level, Washer Hookup
Lot: Level
Parcel#: 03741320
Parking: Driveway, Attached Garage, Garage Door Opener, Garage Faces Front
Patio/Porch: Covered, Patio
Security: Carbon Monoxide Detector(s), Smoke Detector(s)
Sewer: Public Sewer
Utilities: Cable Available, Electricity Connected, Fiber Optics, Natural Gas, Underground Power Lines, Underground Utilities, Wired Internet Available
Water: City
Local Schools
High School: Hopewell
Middle School: Francis Bradley
Elementary School: Long Creek
Listed By / Shown By
Listed By
Agency Name: Smith Capital Partners LLC
Agency Contact: smithcapitalpartnersllc@gmail.com
Shown By
Agency Title: Lake Norman Realty
Agency Phone: 704-450-1175

Estimate Your Payment
Estimated Payment
$ 3,143.83 per month $2,980.50 Principal & Interest $0.00 Property Tax (data not provided by mls) $163.33 Homeowner's Insurance
2016 Fernway Drive | MLS# 4434824
This single family home located at 2016 Fernway Drive , Charlotte, NC 28216 is currently listed for sale with an asking price of $559,990. This property was built in 2027 and has 5 bedrooms and 3 full baths with 3038 sq. ft. Fernway Drive is located in the Kelton subdivision. Search Kelton real estate on www.lakenormanrealty.com today.