
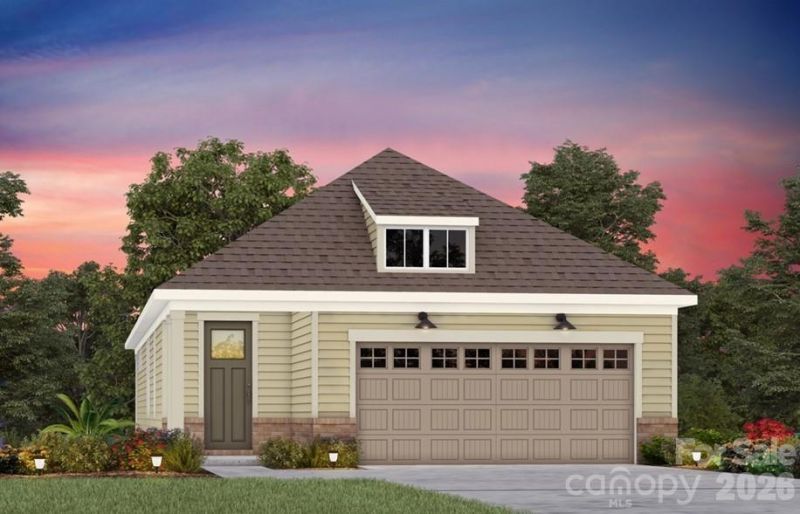
BEDS3
BATHS2 full
SQUARE FEET1,581
MLS#4409054
STATUSActive
PROPERTY TYPEResidential - Single Family
SUBDIVISIONCarolina Riverside
Property Description
Welcome to the newest premier 55+, active-adult community in the Charlotte area: Carolina Riverside! This is a 3-bedroom Hallmark floor plan home jam packed with great upgrades like a gourmet kitchen, gas cooktop, and sliding glass door to your covered patio. Enjoy your cozy home, perfectly positioned adjacent to a Pocket Park, beautifully landscaped and adding privacy! Conveniently located to charming downtown Belmont, Charlotte-Douglas International Airport, the Catawba River and Lake Wylie, hospitals, grocery stores, golf courses, and more. Enjoy HOA-included lawn maintenance, TV & high-speed Internet, a lifestyle director, and a multitude of amenities in the works including a 19K square foot clubhouse, fitness center, indoor and outdoor pools, pickleball and bocce courts, event lawn, and walking trails.
Property Features
Property Type: Residential - Single Family
Garage: 2 car attached
Heating: Natural Gas
Lot Size: 0.15 Acres
Roof Type: Architectural Shingle
Year Built: 2026
Feature Descriptions
Accessibility Features: Two or More Access Exits
Appliances: Dishwasher, Disposal, Exhaust Hood, Gas Cooktop, Gas Water Heater, Microwave, Plumbed For Ice Maker, Tankless Water Heater, Wall Oven
Community Features: Fifty Five and Older, Clubhouse, Dog Park, Fitness Center, Game Court, Hot Tub, Indoor Pool, Outdoor Pool, Pickleball, Picnic Area, Recreation Area, Sidewalks, Street Lights, Walking Trails
Days on Site: 65
Exterior: Brick Partial, Fiber Cement
Flooring: Tile, Vinyl
Foundation: Slab
HOA Fee: $320/ Monthly
Laundry: Electric Dryer Hookup, Laundry Room
Lot: Corner Lot
Parcel#: 320081
Parking: Attached Garage
Patio/Porch: Covered, Rear Porch
Sewer: Public Sewer
Water: City
Local Schools
High School: Unspecified
Middle School: Unspecified
Elementary School: Unspecified
Listed By / Shown By
Listed By
Agency Name: Pulte Home Corporation
Agency Contact: amanda.rex@pulte.com
Shown By
Agency Title: Lake Norman Realty
Agency Phone: 704-450-1175

Estimate Your Payment
Estimated Payment
$ 3,026.04 per month $2,868.83 Principal & Interest $0.00 Property Tax (data not provided by mls) $157.21 Homeowner's Insurance
2016 Belmont View Drive | MLS# 4409054
This single family home located at 2016 Belmont View Drive, Belmont, NC 28012 is currently listed for sale with an asking price of $539,008. This property was built in 2026 and has 3 bedrooms and 2 full baths with 1581 sq. ft. Belmont View Drive is located in the Carolina Riverside subdivision. Search Carolina Riverside real estate on www.lakenormanrealty.com today.