
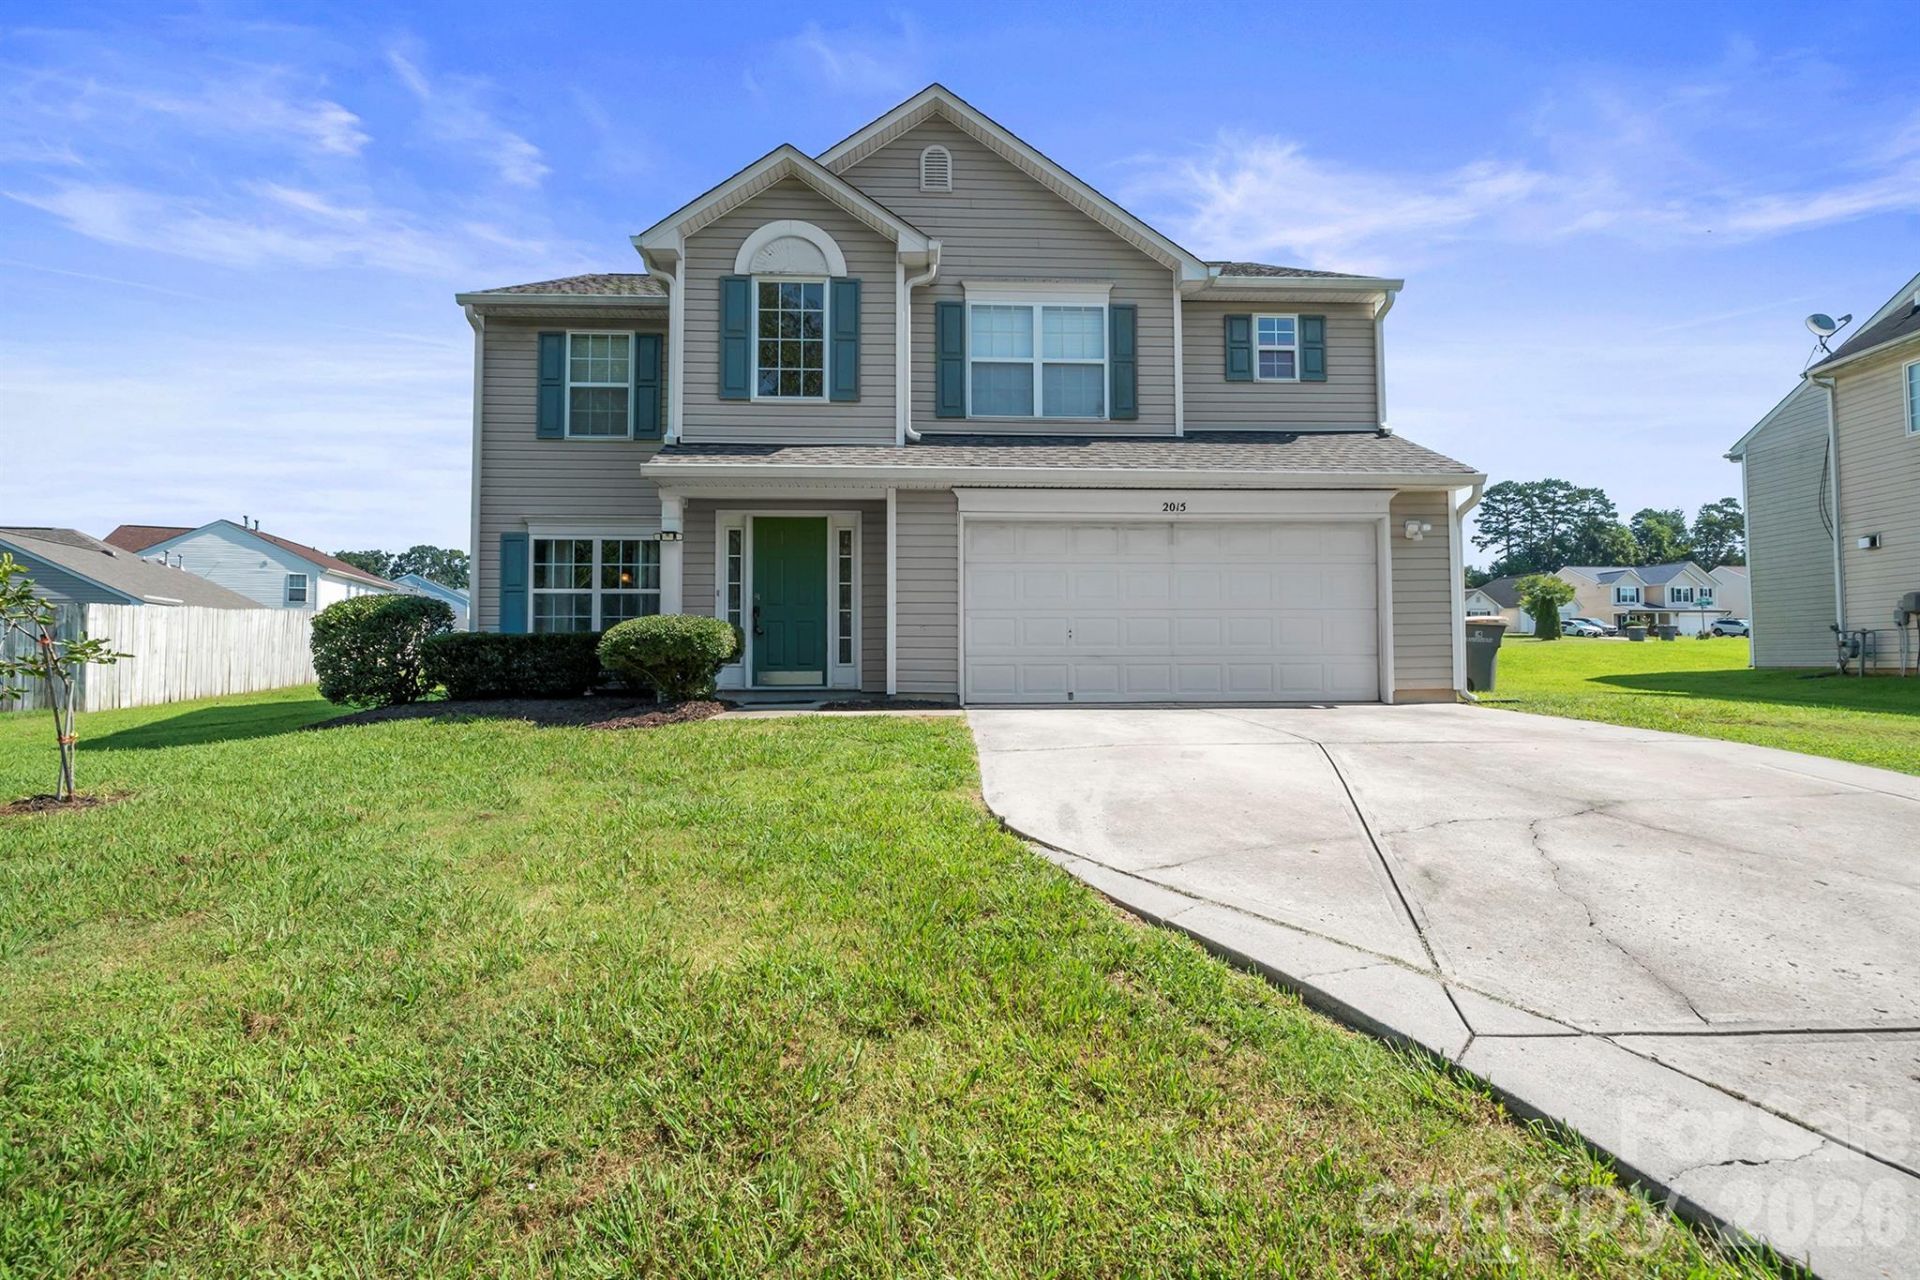
BEDS4
BATHS2 full 1 partial
SQUARE FEET2,055
MLS#4419846
STATUSActive
PROPERTY TYPEResidential - Single Family
SUBDIVISIONMallard Pointe
Property Description
Get your new home under contract before Labor Day! Looking for a spacious home w/ 4 bedrooms and 2-1/2 baths (one of them nicely updated recently with custom tile shower), well look no further! This home located in Mallard Pointe (the section of the community with NO HOA) just minutes from the revitalized downtown Kannapolis is waiting for your personal finishing touches. Other updates already done per Seller include new roof (2020); new smooth-top range/oven (2023); new gas water heater (2023); and new A/C unit (2017). Seller is providing a one year home warranty for Buyer's peace of mind! Don't miss out on this great home...have your Buyer Agent schedule your showing appointment today!
Property Features
Property Type: Residential - Single Family
Garage: 2 car attached
Heating: Central, Forced Air, Natural Gas
Lot Size: 0.24 Acres
Roof Type: Architectural Shingle
Year Built: 2004
Amenities
Attic Stairs Pulldown
Kitchen Island
Pantry
Walk-In Closet(s)
Feature Descriptions
Appliances: Dishwasher, Electric Range, Exhaust Fan, Gas Water Heater, Microwave, Plumbed For Ice Maker
Exterior: Vinyl
Fireplace: Gas Log, Great Room
Flooring: Carpet, Laminate, Hardwood, Tile, Vinyl
Foundation: Slab
Laundry: Electric Dryer Hookup, In Hall, Upper Level, Washer Hookup
Lot Dimensions: 105 x 104 x 131 x 80
Other Structures: Shed(s)
Parcel#: 5623-65-6914-0000
Parking: Driveway, Attached Garage, Garage Door Opener, Garage Faces Front
Patio/Porch: Covered, Patio
Security: Carbon Monoxide Detector(s), Smoke Detector(s)
Sewer: Public Sewer
Utilities: Electricity Connected, Natural Gas
Water: City
Window Features: Insulated Window(s)
Local Schools
High School: A.L. Brown
Middle School: Kannapolis
Elementary School: Forest Park
Listed By / Shown By
Listed By
Agency Name: Lantern Realty & Development, LLC
Agency Contact: sherriargabright@gmail.com
Shown By
Agency Title: Lake Norman Realty
Agency Phone: 704-450-1175

Estimate Your Payment
Estimated Payment
$ 1,964.93 per month $1,862.85 Principal & Interest $0.00 Property Tax (data not provided by mls) $102.08 Homeowner's Insurance
2015 Mallard Pointe Drive | MLS# 4419846
This single family home located at 2015 Mallard Pointe Drive , Kannapolis, NC 28083 is currently listed for sale with an asking price of $350,000. This property was built in 2004 and has 4 bedrooms and 2 full and 1 partial baths with 2055 sq. ft. Mallard Pointe Drive is located in the Mallard Pointe subdivision. Search Mallard Pointe real estate on www.lakenormanrealty.com today.