
BEDS4
BATHS3 full
SQUARE FEET2,572
MLS#4436762
STATUSActive
PROPERTY TYPEResidential - Single Family
SUBDIVISIONEagle Park
Property Description
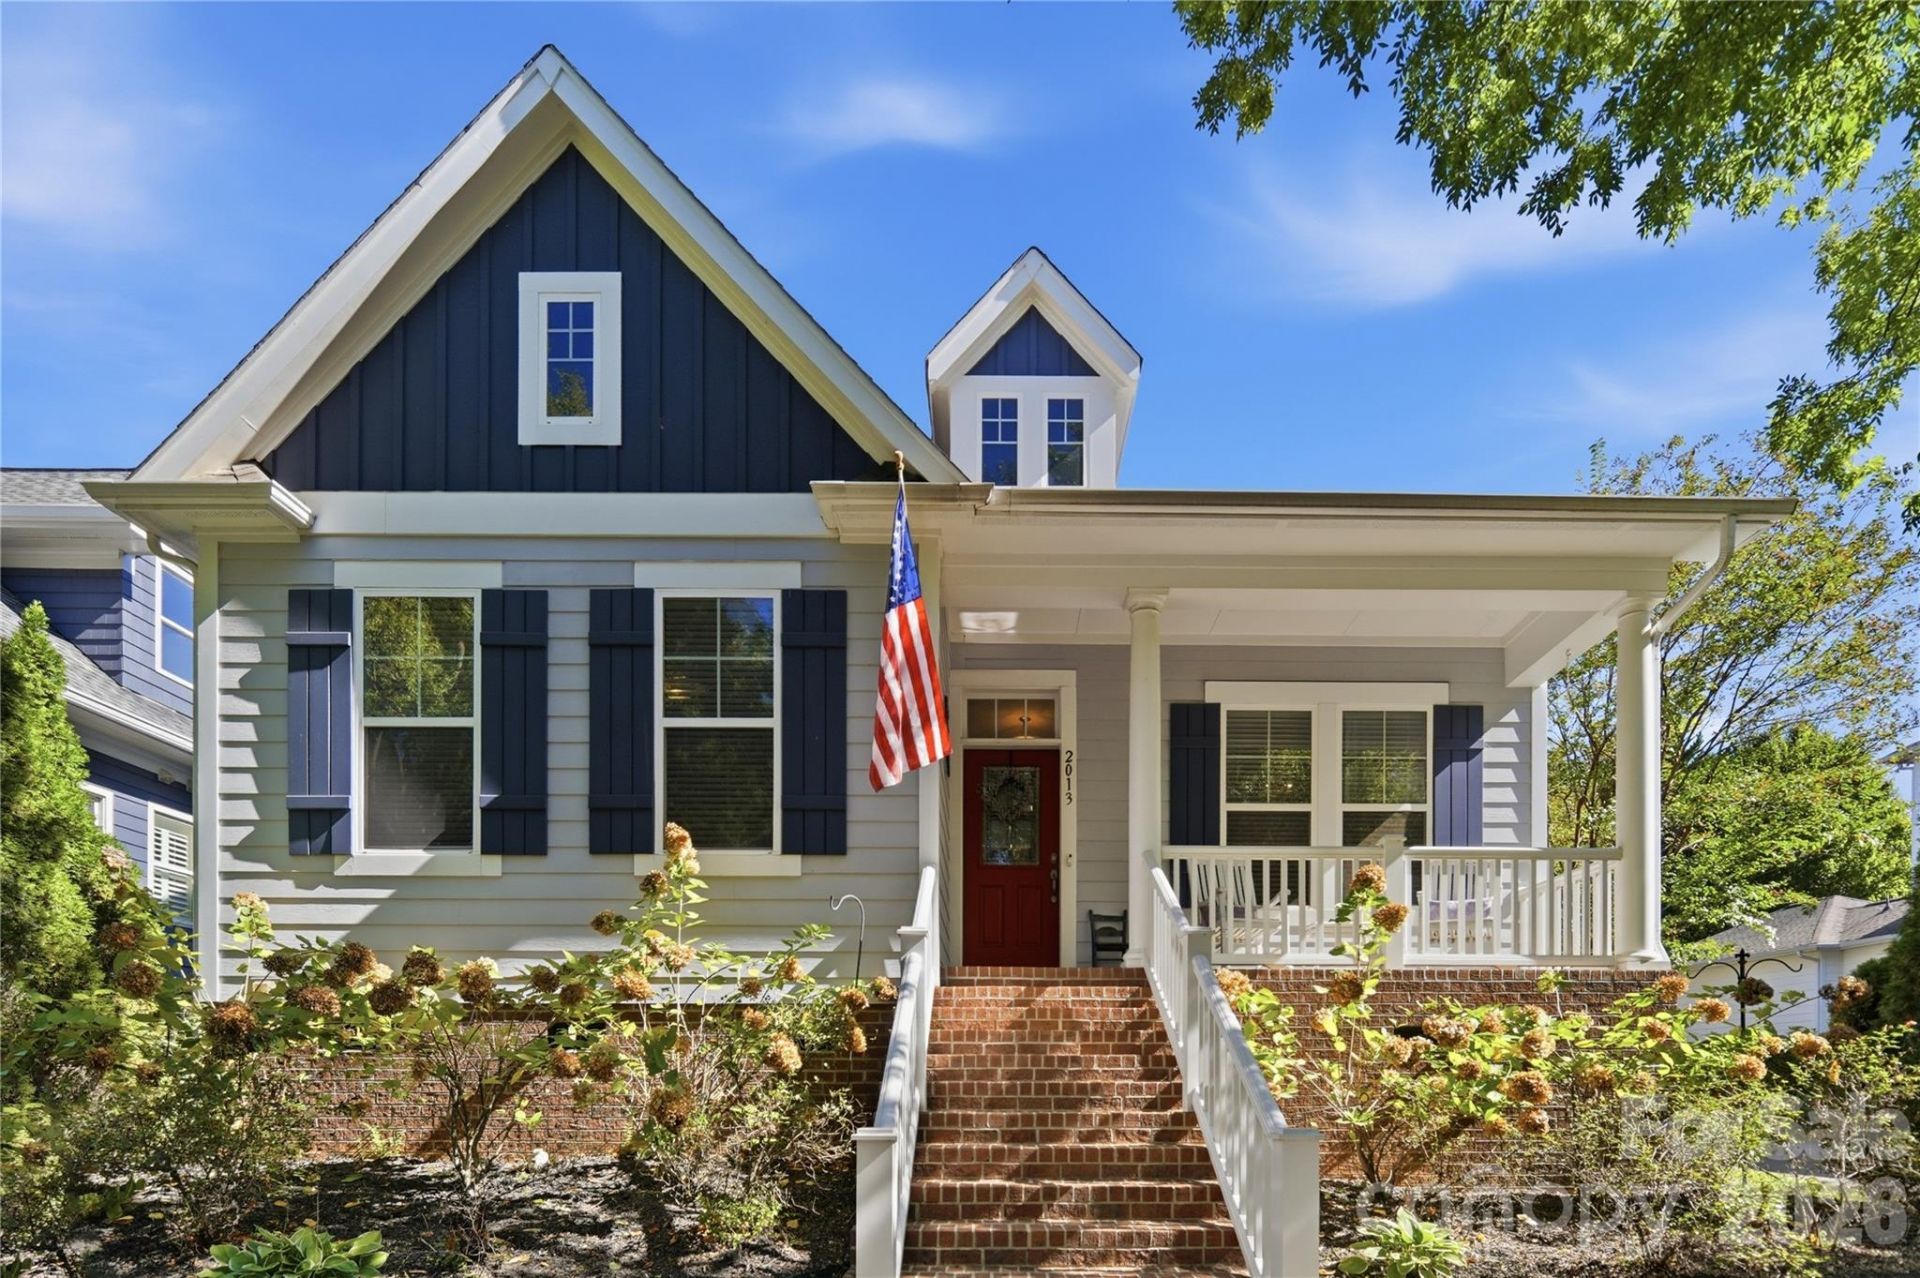
Welcome to this beautifully maintained, one-owner home in Belmont's highly desirable Eagle Park community! Offering 4 bedrooms, 3 full bathrooms, and a thoughtfully designed open floor plan, this home blends comfort, functionality, and convenience. The spacious main level features an inviting living area, a dedicated dining area, and an additional flexible space perfect for a formal dining room, home office, or study. The main-level primary suite, along with two additional bedrooms and a full bathroom, provides the ease and convenience of mostly one-level living. Upstairs, you'll discover a private fourth bedroom, full bathroom, and versatile loft/bonus room?ideal for guests, a media room, or additional living space. Generous storage throughout adds to the home's everyday practicality. Located just a short distance from the heart of Downtown Belmont, you'll enjoy convenient access to Main Street's charming boutiques, local restaurants, shopping, and entertainment. With its versatile floor plan, comfortable living spaces, and fantastic location, this Eagle Park home is ready for its next chapter. Come experience the charm of Belmont living!
Property Features
Property Type: Residential - Single Family
Garage: 2 car attached
Heating: Forced Air, Natural Gas, Zoned
Lot Size: 0.16 Acres
Roof Type: Architectural Shingle
Year Built: 2012
Amenities
Attic Walk In
Entrance Foyer
Kitchen Island
Open Floorplan
Pantry
Split Bedroom
Walk-In Closet(s)
Feature Descriptions
Appliances: Dishwasher, Disposal, Electric Cooktop, Electric Water Heater, Gas Cooktop, Microwave, Oven, Refrigerator with Ice Maker, Washer/Dryer
Community Features: Clubhouse, Dog Park, Fitness Center, Outdoor Pool, Picnic Area, Playground, Recreation Area, Sidewalks, Street Lights
Exterior: Brick Partial, Fiber Cement
Foundation: Crawl Space
HOA Fee: $303/ Quarterly
Laundry: Laundry Room, Main Level
Other Structures: None
Parcel#: 209977
Parking: Attached Garage
Sewer: Public Sewer
Utilities: Fiber Optics, Natural Gas, Underground Utilities
Water: City
Local Schools
High School: Unspecified
Middle School: Unspecified
Elementary School: Unspecified
Listed By / Shown By
Listed By
Agency Name: Real Broker LLC Belmont
Agency Contact: chad@thesimpsongrouprealty.com
Shown By
Agency Title: Lake Norman Realty
Agency Phone: 704-450-1175

Estimate Your Payment
Estimated Payment
$ 3,564.38 per month $3,379.20 Principal & Interest $0.00 Property Tax (data not provided by mls) $185.18 Homeowner's Insurance
2013 Lexington Street | MLS# 4436762
This single family home located at 2013 Lexington Street , Belmont, NC 28012 is currently listed for sale with an asking price of $634,900. This property was built in 2012 and has 4 bedrooms and 3 full baths with 2572 sq. ft. Lexington Street is located in the Eagle Park subdivision. Search Eagle Park real estate on www.lakenormanrealty.com today.