
BEDS4
BATHS2 full 1 partial
MLS#1228675
STATUSActive
PROPERTY TYPEResidential - Single Family
SUBDIVISIONMurraylane North
Property Description
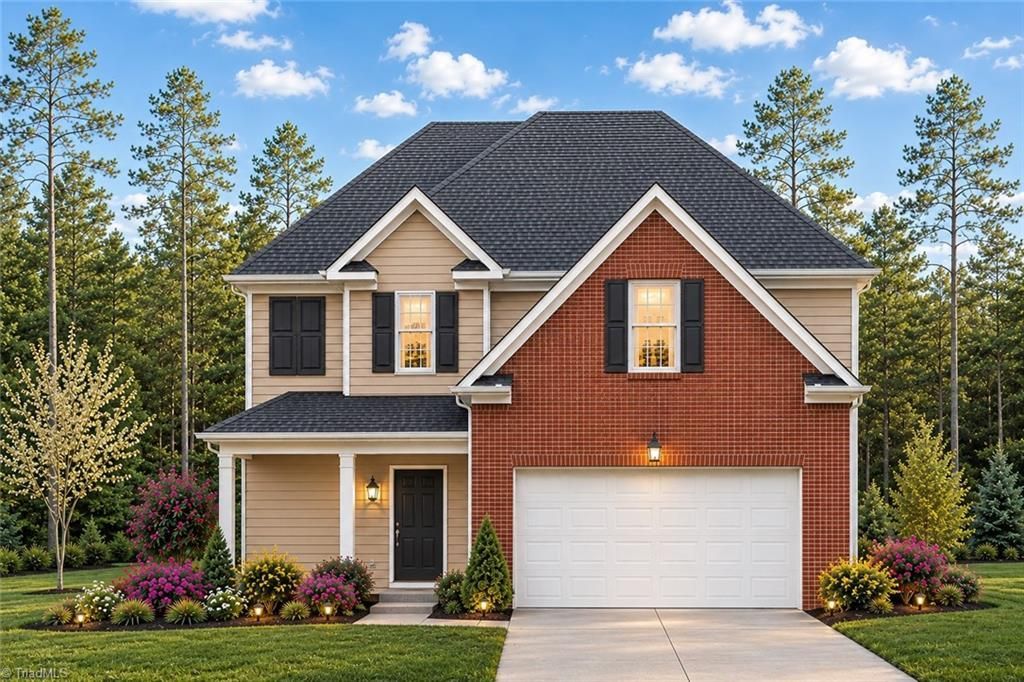
Looking for an open floor plan in NEW CONSTRUCTION? This four bedroom home has 1767 sf and features a spacious great room which opens to a large eat-in kitchen with solid wood cabinets, granite counters and a full complement of Whirlpool appliances including a smooth top range, microwave, dishwasher, double bowl sink with pull out sprayer and disposal. Upstairs you will find four generous bedrooms including the primary suite with double vanity and fiberglass tub/shower insert and walk-in closet. Wrapped in low maintenance vinyl siding this home back to the woods and features a 10x10 patio ready for your BBQ! (1767 plan on Lot 40 - image may reflect optional features not included in the build - see LA for details and sales incentives. Est completion date Sept 2026)
Property Features
Property Type: Residential - Single Family
Cooling: Heat Pump
Fuel Type: Electric
Garage: 2 car attached
Garage: Attached Garage
Heating: Heat Pump, Electric
Lot Size: 0.14 Acres
Stories: 2.0
Year Built: 2026
Feature Descriptions
Appliance: Microwave, Dishwasher, Disposal, Free-Standing Range, Electric Water Heater
Attic: Access Only
Days on Site: 48
Exterior: Vinyl Siding
Flooring: Carpet, Vinyl
Foundation: Slab
HOA: Yes
HOA Fee: 20
Interior: Dead Bolt(s), Pantry, Solid Surface Counter
Lot Dimensions: 0.14 acre(s)
Sewer: Public Sewer
Total Rooms: 7
Water: Public
Water Heater: Electric
Listed By / Shown By
Listed By
Agency Name: eXp Realty
Shown By
Agency Title: Lake Norman Realty
Agency Phone: 704-450-1175

Estimate Your Payment
Estimated Payment
$ 1,565.77 per month $1,484.42 Principal & Interest $0.00 Property Tax (data not provided by mls) $81.35 Homeowner's Insurance
2011 Peggy Joe Way | MLS# 1228675
This single family home located at 2011 Peggy Joe Way , Greensboro, NC 27405 is currently listed for sale with an asking price of $278,900. This property was built in 2026 and has 4 bedrooms and 2 full and 1 partial baths. Peggy Joe Way is located in the Murraylane North subdivision. Search Murraylane North real estate on www.lakenormanrealty.com today.