
BEDS4
BATHS4 full
SQUARE FEET3,442
MLS#4426092
STATUSActive
PROPERTY TYPEResidential - Single Family
Property Description
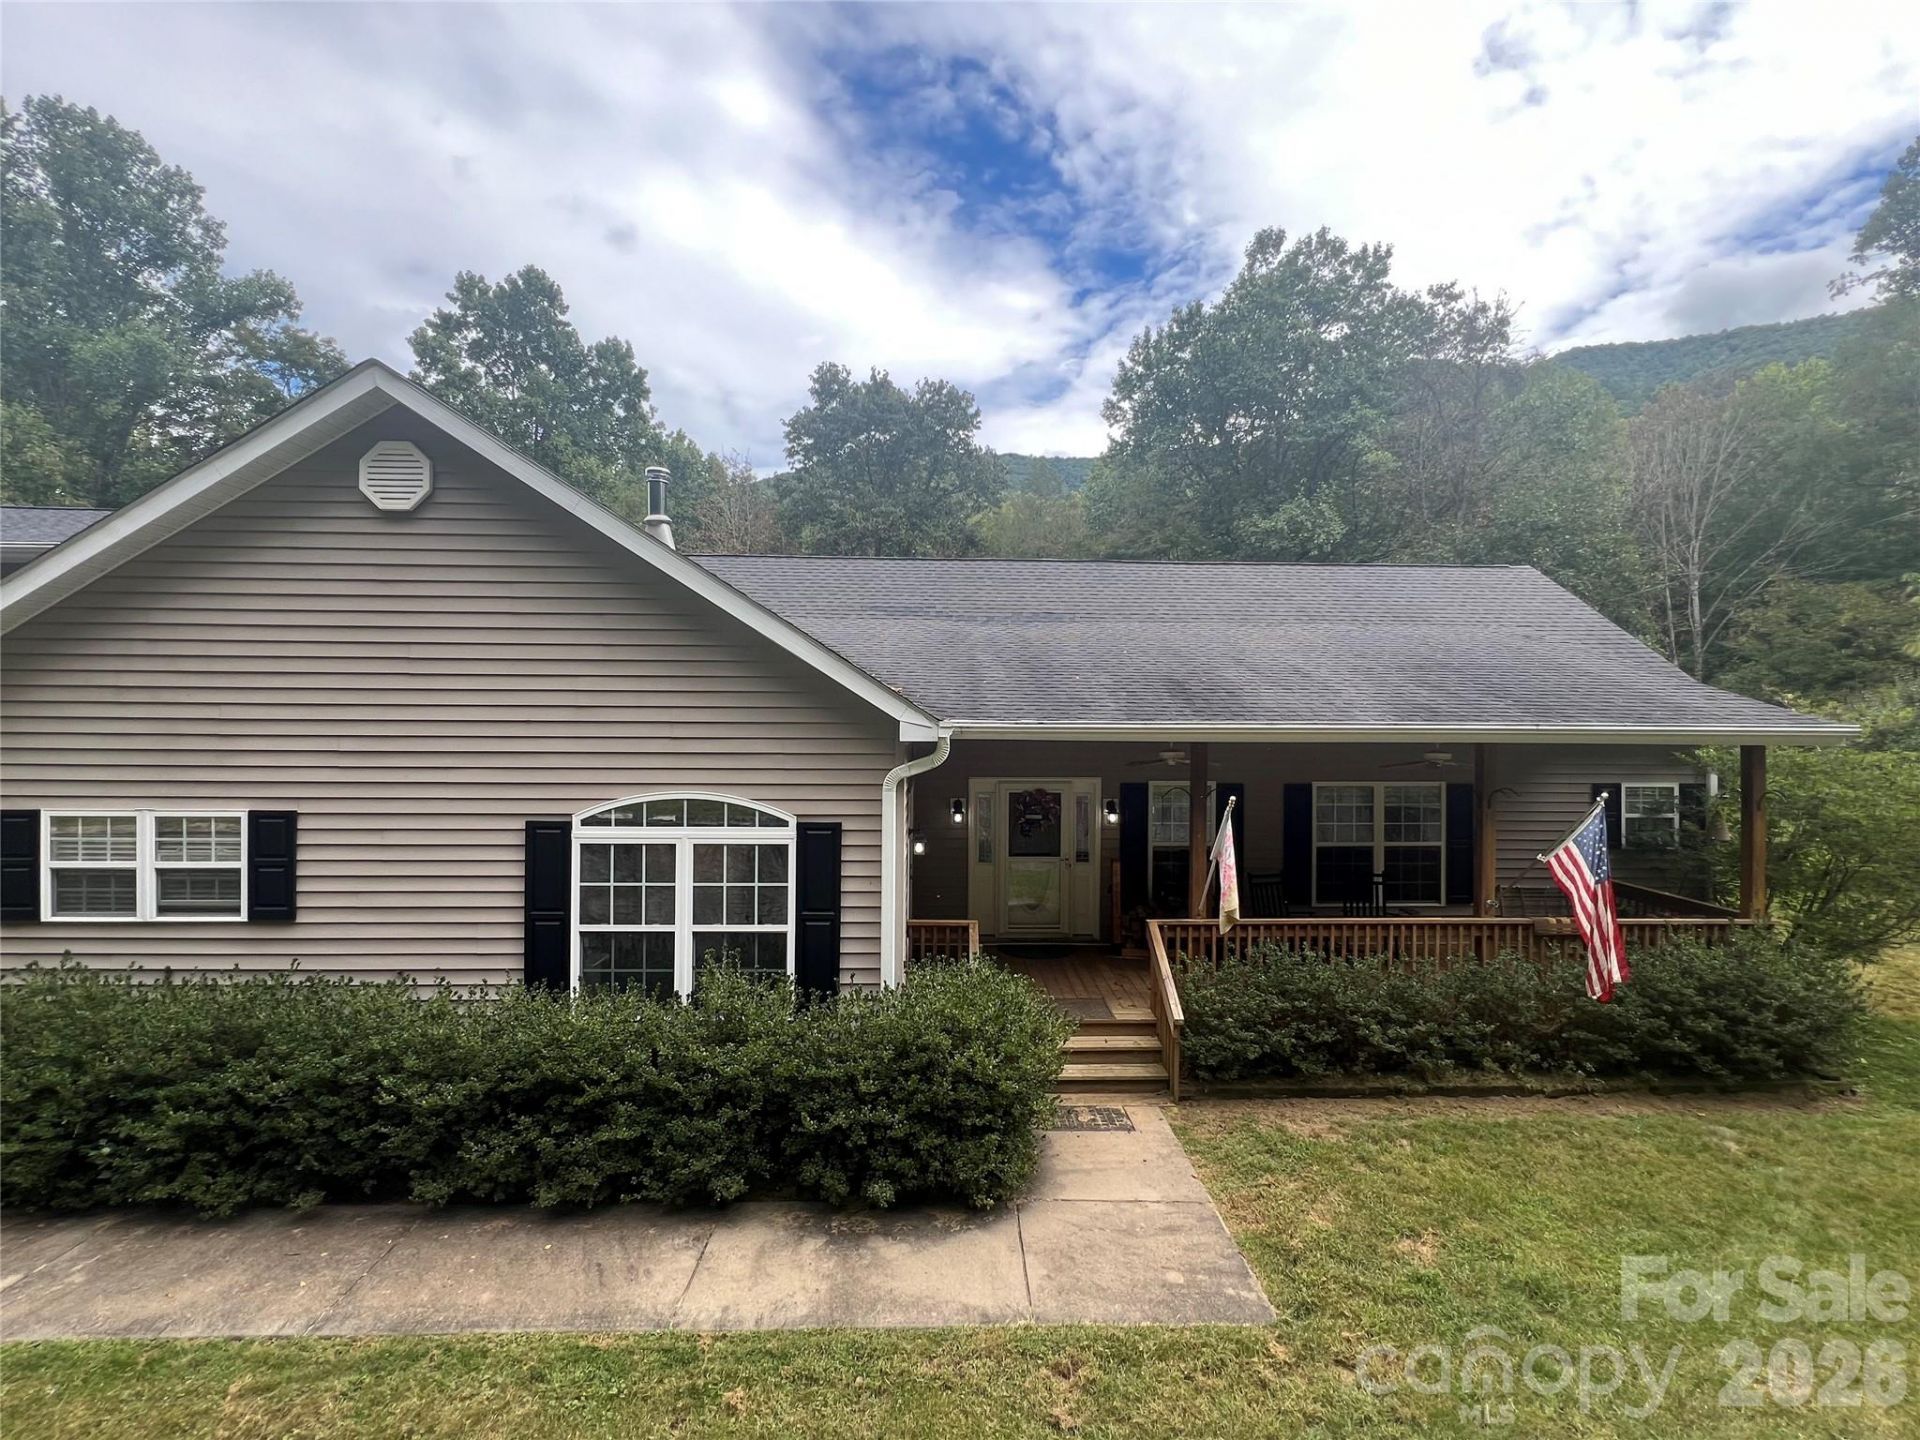
Riverfront with 3.66 flat acres! Discover your private mountain retreat on 3.66 acres of serene, usable land. This well maintained home offers 3 bedrooms and 3 bathrooms, blending everyday comfort with impressive outdoor living and versatile guest space. Step onto the screened in back deck that overlooks the river - perfect for morning coffee, evening entertaining, or simply soaking in the natural beauty. The gourmet kitchen anchors the home with high-end finishes and ample space for cooking and gathering. The primary suite features sliding glass doors to the back porch, a spacious walk-in closet and his-and-hers separate bathrooms for ultimate privacy and convenience. Additional highlights include a two-car garage with a studio apartment above (complete with full kitchen and bathroom), 2 barns with separate bays for tractor and wood storage, and a separate small cabin with electricity and wall unit heat that is ready to be finished and used as a guest house, short term rentals, etc. The whole home Generac system provides piece of mind.
Property Features
Property Type: Residential - Single Family
Garage: 2 car attached
Heating: Ductless, Heat Pump, Wood Stove
Home Style: Traditional
Lot Size: 3.66 Acres
Roof Type: Architectural Shingle
Year Built: 2007
Amenities
Attic Walk In
Breakfast Bar
Garden Tub
Kitchen Island
Split Bedroom
Walk-In Closet(s)
Feature Descriptions
Appliances: Dishwasher, Electric Oven, Electric Water Heater, Exhaust Hood, Gas Cooktop, Indoor Grill, Microwave, Refrigerator with Ice Maker, Wall Oven, Washer/Dryer
Body of Water: Cane River
Days on Site: 4
Exterior: Vinyl
Fireplace: Living Room, Wood Burning Stove
Flooring: Tile, Wood
Foundation: Crawl Space
Laundry: Utility Room, Inside, Main Level, Sink
Lot: Cleared, Creek Front, Orchard(s), Level, River Front, Creek/Stream, Waterfront
Other Equipment: Fuel Tank - Leased, Generator
Other Structures: Barn(s), Shed(s)
Parcel#: 071600781982000
Parking: Attached Carport, Driveway, Attached Garage, Garage Door Opener, Garage Faces Side
Patio/Porch: Covered, Deck, Enclosed, Front Porch, Rear Porch, Screened
Sewer: Septic Installed
Special View Info: Mountain(s), Water
Utilities: Electricity Connected, Propane
Water: Spring
Local Schools
High School: Unspecified
Middle School: Unspecified
Elementary School: Unspecified
Listed By / Shown By
Listed By
Agency Name: Queens Properties of the Carolinas
Agency Contact: ccdunn@queensproperties.net
Shown By
Agency Title: Lake Norman Realty
Agency Phone: 704-450-1175

Estimate Your Payment
Estimated Payment
$ 3,924.25 per month $3,720.37 Principal & Interest $0.00 Property Tax (data not provided by mls) $203.88 Homeowner's Insurance
201 S Face Lane | MLS# 4426092
This single family home located at 201 S Face Lane , Burnsville, NC 28714 is currently listed for sale with an asking price of $699,000. This property was built in 2007 and has 4 bedrooms and 4 full baths with 3442 sq. ft. Search Burnsville real estate on www.lakenormanrealty.com today.