
BEDS2
BATHS2 full 1 partial
SQUARE FEET1,713
MLS#4440962
STATUSActive
PROPERTY TYPEResidential - Single Family
SUBDIVISIONHannas Whispering Pines
Property Description
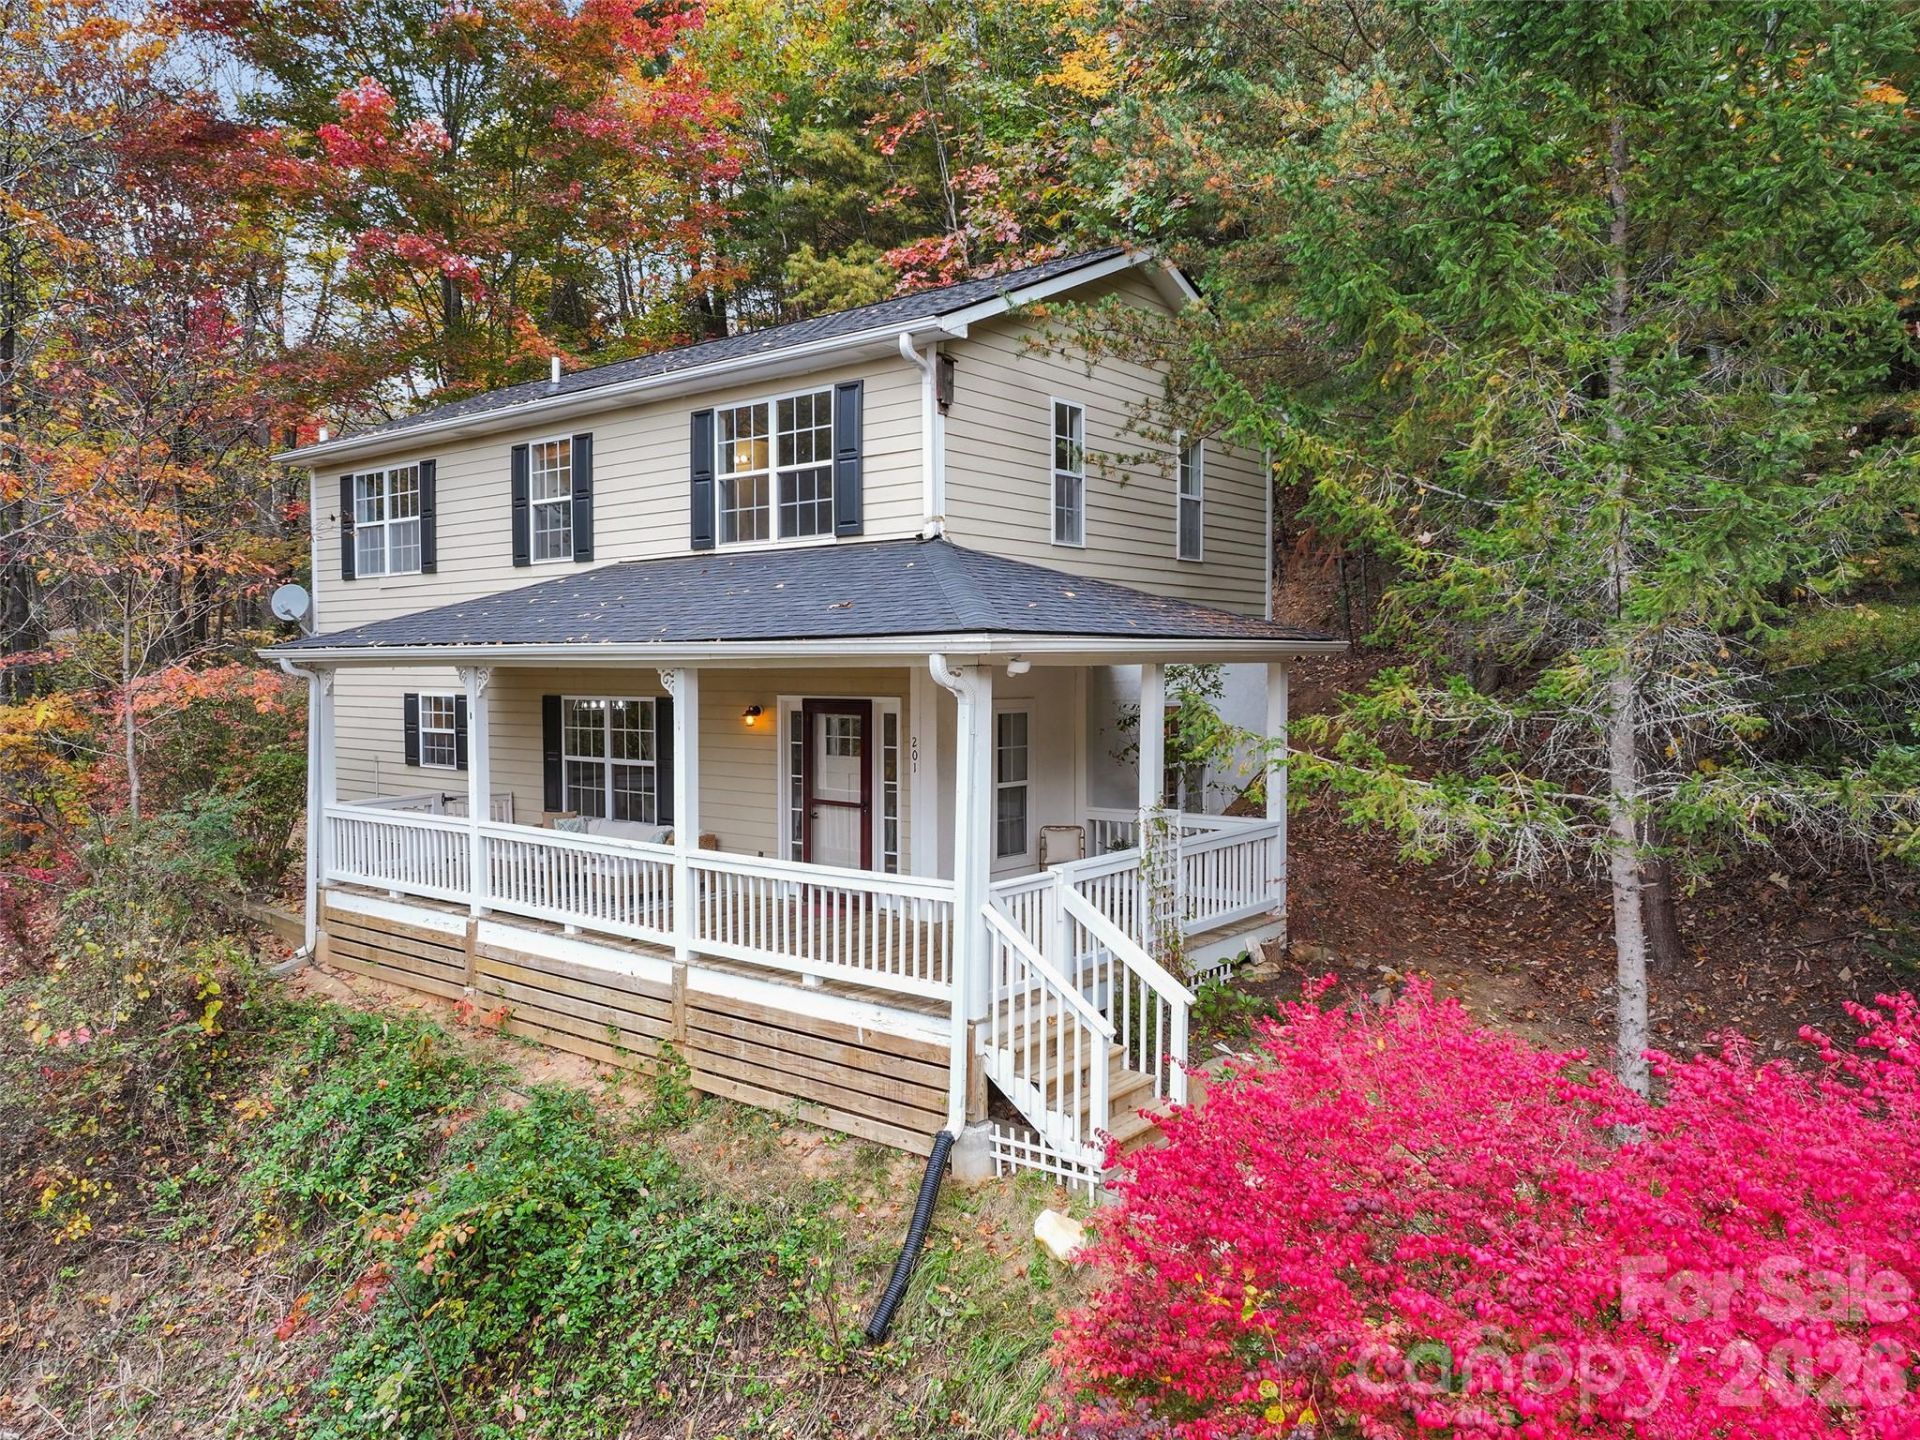
Enjoy the best of mountain living just 15 minutes from downtown Asheville! Tucked away on a private, wooded .75-acre lot in a desirable Swannanoa community, this charming home offers beautiful mountain views from nearly every room. Inside, you'll find a bright, welcoming interior with hardwood floors, an open floor plan, and a spacious kitchen with center island. The expansive covered front porch is the perfect place to relax, entertain, or simply take in the peaceful surroundings and changing seasons. Surrounded by mature trees and natural beauty, this home offers a wonderful sense of privacy without sacrificing convenience. Whether you're enjoying your morning coffee overlooking the mountains or exploring all that nearby Asheville has to offer, this Swannanoa retreat combines comfort, charm, and an incredible setting. With a brand new heat pump and roof in 2026, new countertops, and fresh paint throughout, this home is ready for you to move in and start enjoying life in the mountains. 2 Bedroom Septic Permit, but house has 2 extra bonus rooms - one is staged as an office and one as an additional bedroom.
Property Features
Property Type: Residential - Single Family
Heating: Heat Pump
Home Style: Traditional
Lot Size: 0.75 Acres
Roof Type: Architectural Shingle
Year Built: 2001
Amenities
Kitchen Island
Open Floorplan
Storage
Feature Descriptions
Appliances: Dishwasher, Dryer, Electric Oven, Electric Range, Exhaust Fan, Refrigerator, Washer
Days on Site: 1
Exterior: Fiber Cement
Flooring: Carpet, Wood
Foundation: Slab
Laundry: Laundry Room, Main Level
Lot: Private, Sloped, Wooded, Views
Other Structures: Shed(s)
Parcel#: 9678-74-3721-00000
Parking: Driveway
Patio/Porch: Wrap Around, Covered, Front Porch
Sewer: Septic Installed
Special View Info: Long Range, Mountain(s), Year Round
Water: City
Local Schools
High School: Charles D Owen
Middle School: Charles D Owen
Elementary School: WD Williams
Listed By / Shown By
Listed By
Agency Name: Nest Realty Asheville
Agency Contact: ann.roth@nestrealty.com
Shown By
Agency Title: Lake Norman Realty
Agency Phone: 704-450-1175

Estimate Your Payment
Estimated Payment
$ 2,301.78 per month $2,182.19 Principal & Interest $0.00 Property Tax (data not provided by mls) $119.58 Homeowner's Insurance
201 Riene Lane | MLS# 4440962
This single family home located at 201 Riene Lane , Swannanoa, NC 28778 is currently listed for sale with an asking price of $410,000. This property was built in 2001 and has 2 bedrooms and 2 full and 1 partial baths with 1713 sq. ft. Riene Lane is located in the Hannas Whispering Pines subdivision. Search Hannas Whispering Pines real estate on www.lakenormanrealty.com today.