
BEDS3
BATHS3 full
SQUARE FEET2,542
MLS#4432622
STATUSActive
PROPERTY TYPEResidential - Single Family
SUBDIVISIONImagery On Mtn Island
Property Description
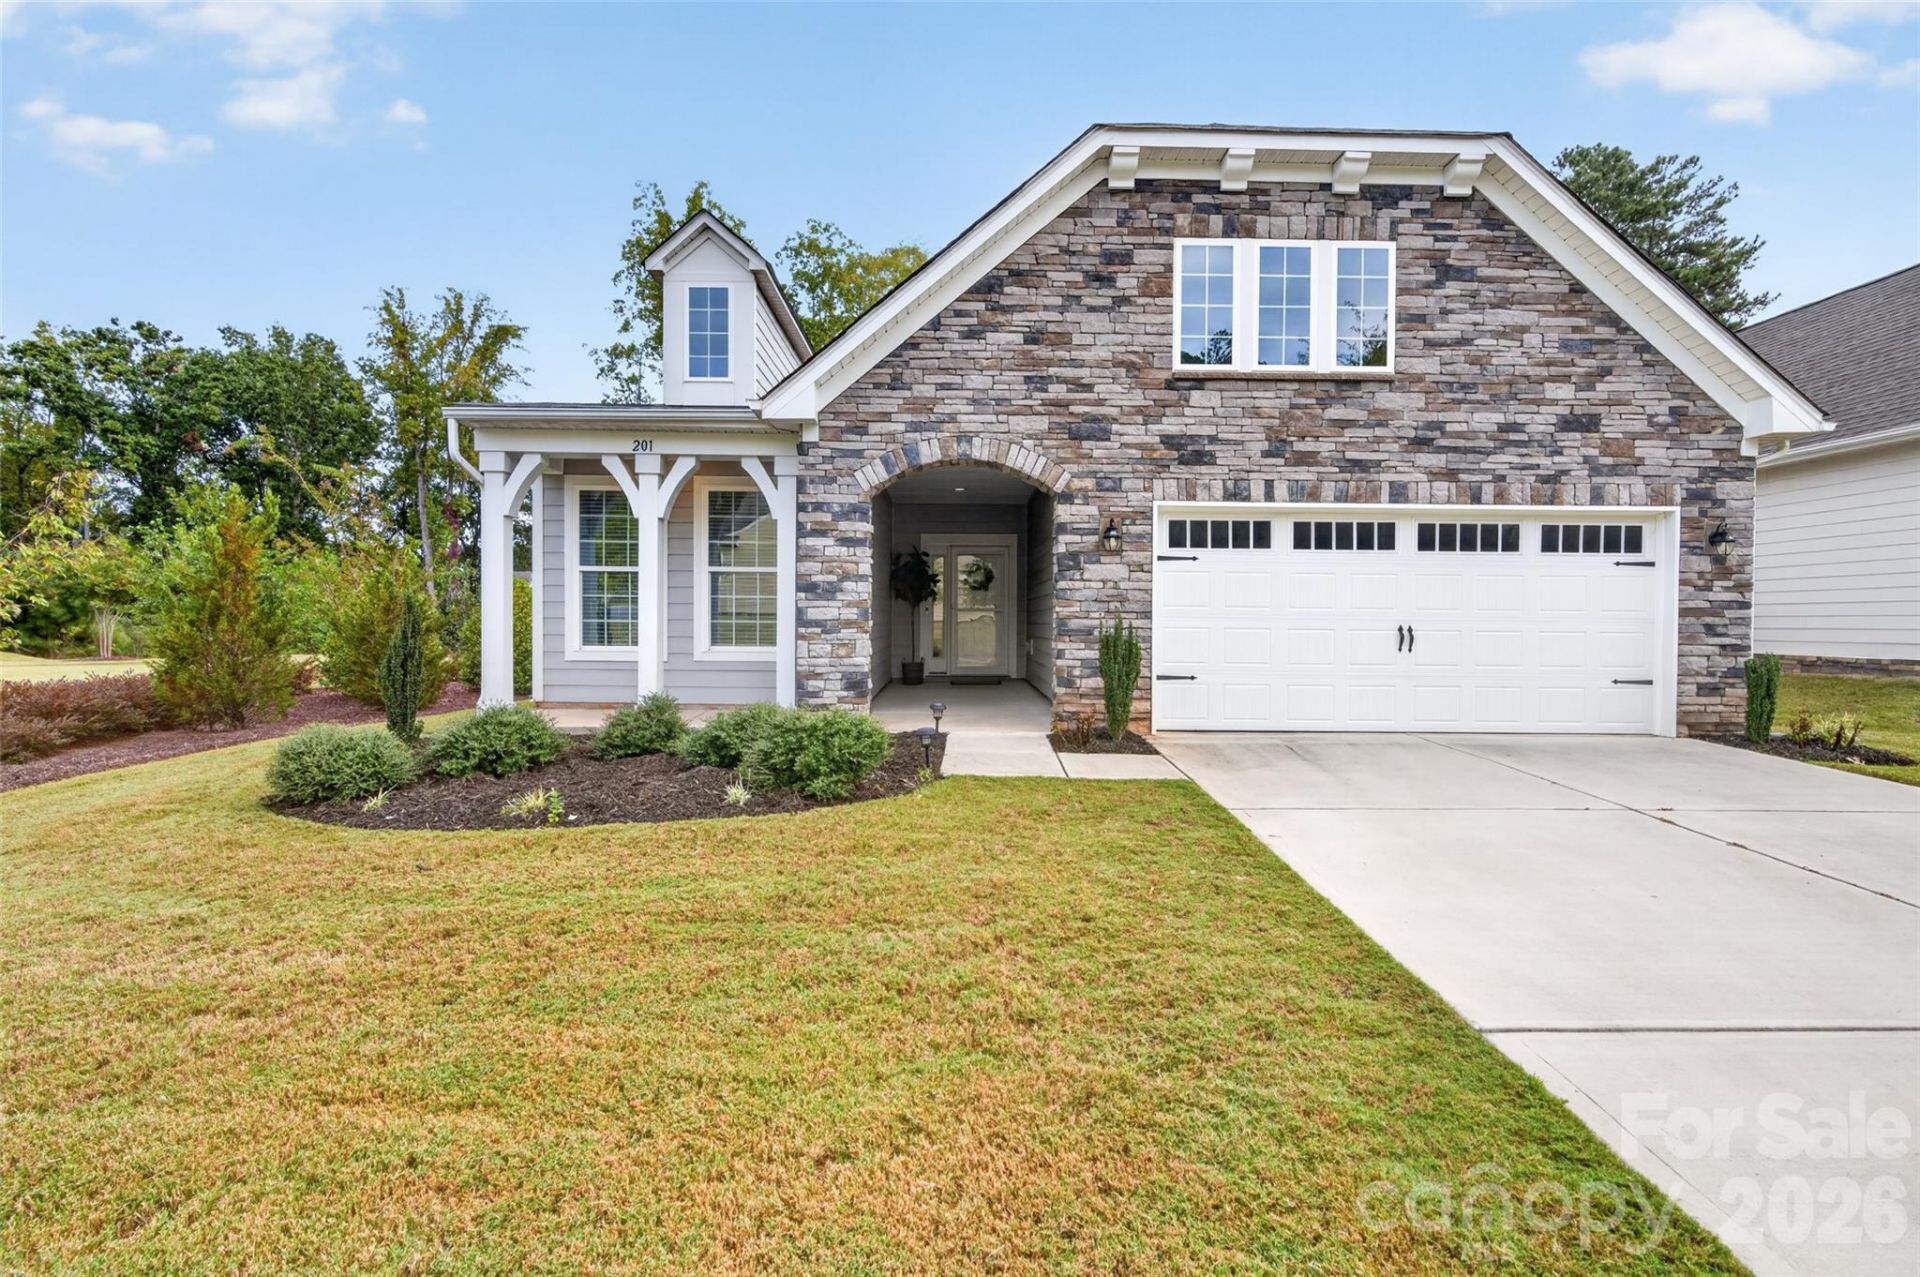
A rare find in 55+ living! This beautifully upgraded Beacon model in Imagery on Mountain Island Lake offers an exceptional PREMIUM homesite with no neighbor on one side and a fenced backyard backing to trees for added PRIVACY. Enhanced landscaping, covered rear screened porch and a paver patio create an inviting outdoor retreat. Inside, the open floor plan seamlessly connects the kitchen, dining area, sunroom and main living area, where lighted custom built-ins and a custom linear fireplace make a stunning focal point. The kitchen features quartz countertops, a large island and gas range. NO CARPET in the main living areas! Custom laundry room cabinetry adds convenience and storage. The main-level primary suite includes an ensuite bath with dual sinks, a tile shower and large walk-in closet. Upstairs, a spacious bonus room, bedroom and full bath provide flexible space for guests. Enjoy HOA-included lawn maintenance, an outdoor pool, fitness center, game courts, clubs and an on-site Lifestyle Director, all convenient to shopping, dining and Charlotte! Construction on the community docks has been delayed with no estimated date for completion at this time. Imagery community information and events: https://fliphtml5.com/knffu/October-2026-Newsletter/
Property Features
Property Type: Residential - Single Family
Garage: 2 car attached
Heating: Forced Air, Natural Gas
Lot Size: 0.16 Acres
Roof Type: Architectural Shingle
Year Built: 2021
Amenities
Lawn Maintenance
Feature Descriptions
Appliances: Dishwasher, Gas Range, Microwave, Refrigerator, Washer/Dryer
Days on Site: 2
Exterior: Fiber Cement
Fireplace: Electric, Insert, Living Room
Flooring: Carpet, Tile, Vinyl
Foundation: Slab
HOA Fee: $318/ Monthly
Laundry: Laundry Room, Main Level
Parcel#: 300283
Parking: Attached Garage, Garage Faces Front
Sewer: Public Sewer
Water: Public
Local Schools
High School: Unspecified
Middle School: Unspecified
Elementary School: Unspecified
Listed By / Shown By
Listed By
Agency Name: EXP Realty LLC Mooresville
Agency Contact: waltandemilie@gmail.com
Shown By
Agency Title: Lake Norman Realty
Agency Phone: 704-450-1175

Estimate Your Payment
Estimated Payment
$ 3,256.17 per month $3,087.00 Principal & Interest $0.00 Property Tax (data not provided by mls) $169.17 Homeowner's Insurance
201 Picasso Lane | MLS# 4432622
This single family home located at 201 Picasso Lane , Mount Holly, NC 28120 is currently listed for sale with an asking price of $580,000. This property was built in 2021 and has 3 bedrooms and 3 full baths with 2542 sq. ft. Picasso Lane is located in the Imagery On Mtn Island subdivision. Search Imagery On Mtn Island real estate on www.lakenormanrealty.com today.