
BEDS3
BATHS2 full 1 partial
SQUARE FEET2,317
MLS#4377112
STATUSActive
PROPERTY TYPEResidential - Condominium
SUBDIVISIONMyers Park
Property Description
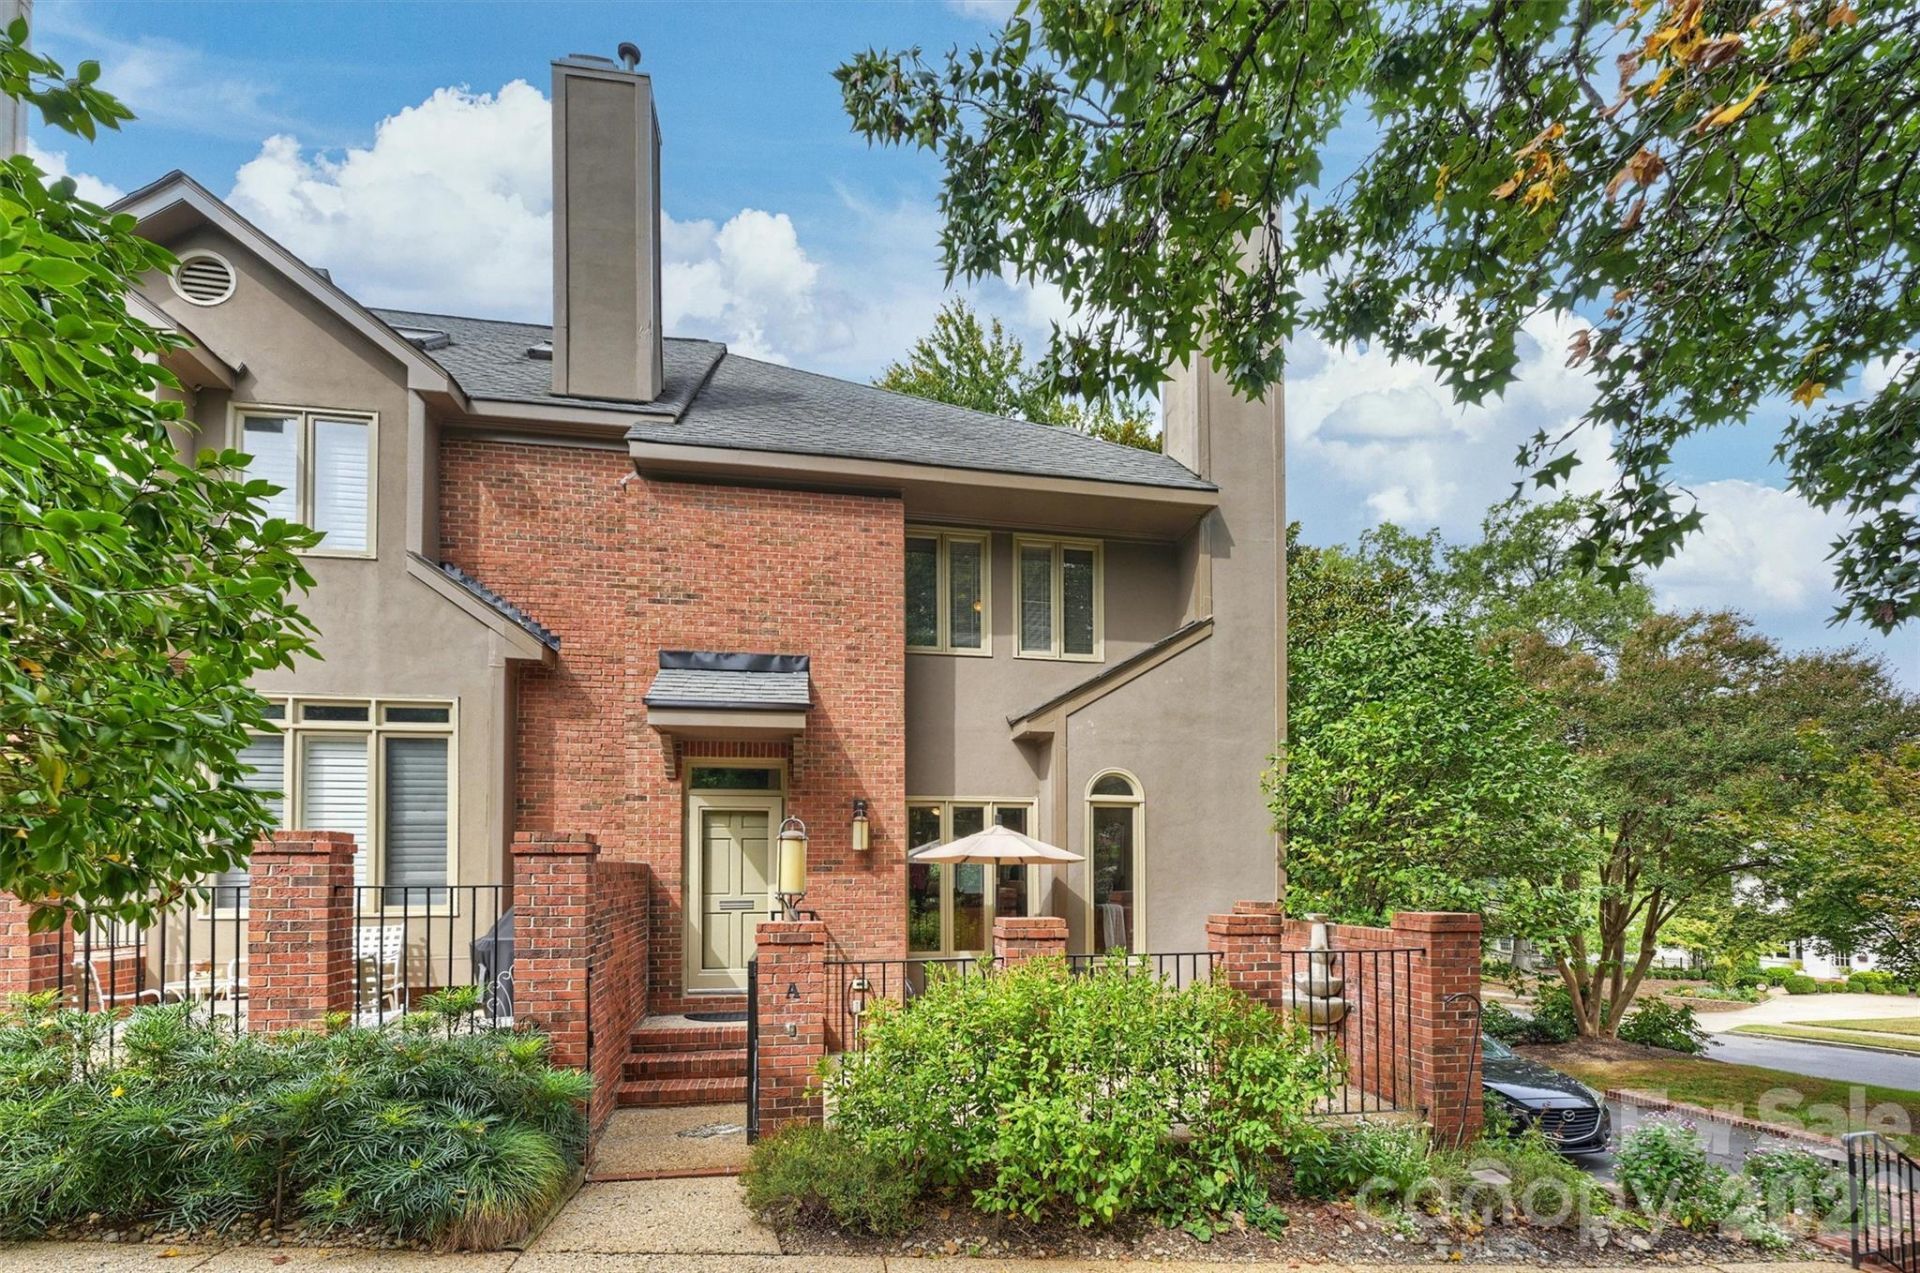
This is the home you've been waiting for! You can walk to restaurants, shops, grocery stores, galleries and bars. Imagine living two blocks from the Sugar Creek Greenway with a path for walking, running, or biking a short ride to Freedom Park and Park Road Shopping Center; and you're just minutes from Uptown, the Panthers Stadium, the Spectrum Center, Truist Field and the Kings Drive Farmers Market.The Sellers have meticulously maintained this sunny end-unit condo that offers floor to ceiling windows, high ceilings and an open floor plan with plenty of light and room for entertaining, including a fireplace with modern gas logs, an updated Kitchen, a large Primary Bedroom with walk-in closet and an updated Bathroom complete with a modern soaker tub, double shower, heated floors and heated towel rack.The home's multiple levels provide flex areas for a Studio, workout room, Office, or Den. The garage will accommodate two standard size cars.This home also has a private patio with views of the mature trees lining Hillside Avenue and a well-landscaped common area. The view is especially fantastic during the winter holidays for the popular holiday lights! The Myers Park lifestyle is hard to beat!
Property Features
Property Type: Residential - Condominium
Basement: Yes
Basement: Basement Garage Door, Finished, Sump Pump
Garage: 2 car attached
Heating: Forced Air
Home Style: Transitional
Roof Type: Architectural Shingle
Year Built: 1988
Feature Descriptions
Appliances: Convection Microwave, Convection Oven, Dishwasher, Disposal, Exhaust Fan, Gas Cooktop, Gas Water Heater, Ice Maker, Oven, Plumbed For Ice Maker, Refrigerator, Self Cleaning Oven, Washer/Dryer
Days on Site: 1
Exterior: Brick Partial, Hard Stucco
Fireplace: Gas Log, Living Room
Flooring: Carpet, Tile, Wood
Foundation: Basement
HOA Fee: $600/ Monthly
Laundry: In Basement, In Unit
Lot: End Unit
Parcel#: 17516339
Parking: Attached Garage, Garage Door Opener
Patio/Porch: Patio
Pets Allowed: Yes
Sewer: Public Sewer
Water: City
Local Schools
High School: Myers Park
Middle School: Alexander Graham
Elementary School: Selwyn
Listed By / Shown By
Listed By
Agency Name: NorthGroup Real Estate LLC
Agency Contact: Robert@RobertDulin.com
Shown By
Agency Title: Lake Norman Realty
Agency Phone: 704-450-1175

Estimate Your Payment
Estimated Payment
$ 5,333.38 per month $5,056.30 Principal & Interest $0.00 Property Tax (data not provided by mls) $277.08 Homeowner's Insurance
201 Hillside Avenue , Unit A | MLS# 4377112
This condo located at 201 Hillside Avenue , Unit A, Charlotte, NC 28209 is currently listed for sale with an asking price of $950,000. This property was built in 1988 and has 3 bedrooms and 2 full and 1 partial baths with 2317 sq. ft. Hillside Avenue , Unit A is located in the Myers Park subdivision. Search Myers Park real estate on www.lakenormanrealty.com today.