
BEDS5
BATHS5 full 1 partial
SQUARE FEET4,695
MLS#4443852
STATUSActive
PROPERTY TYPEResidential - Single Family
SUBDIVISIONCountry Club Estates
Property Description
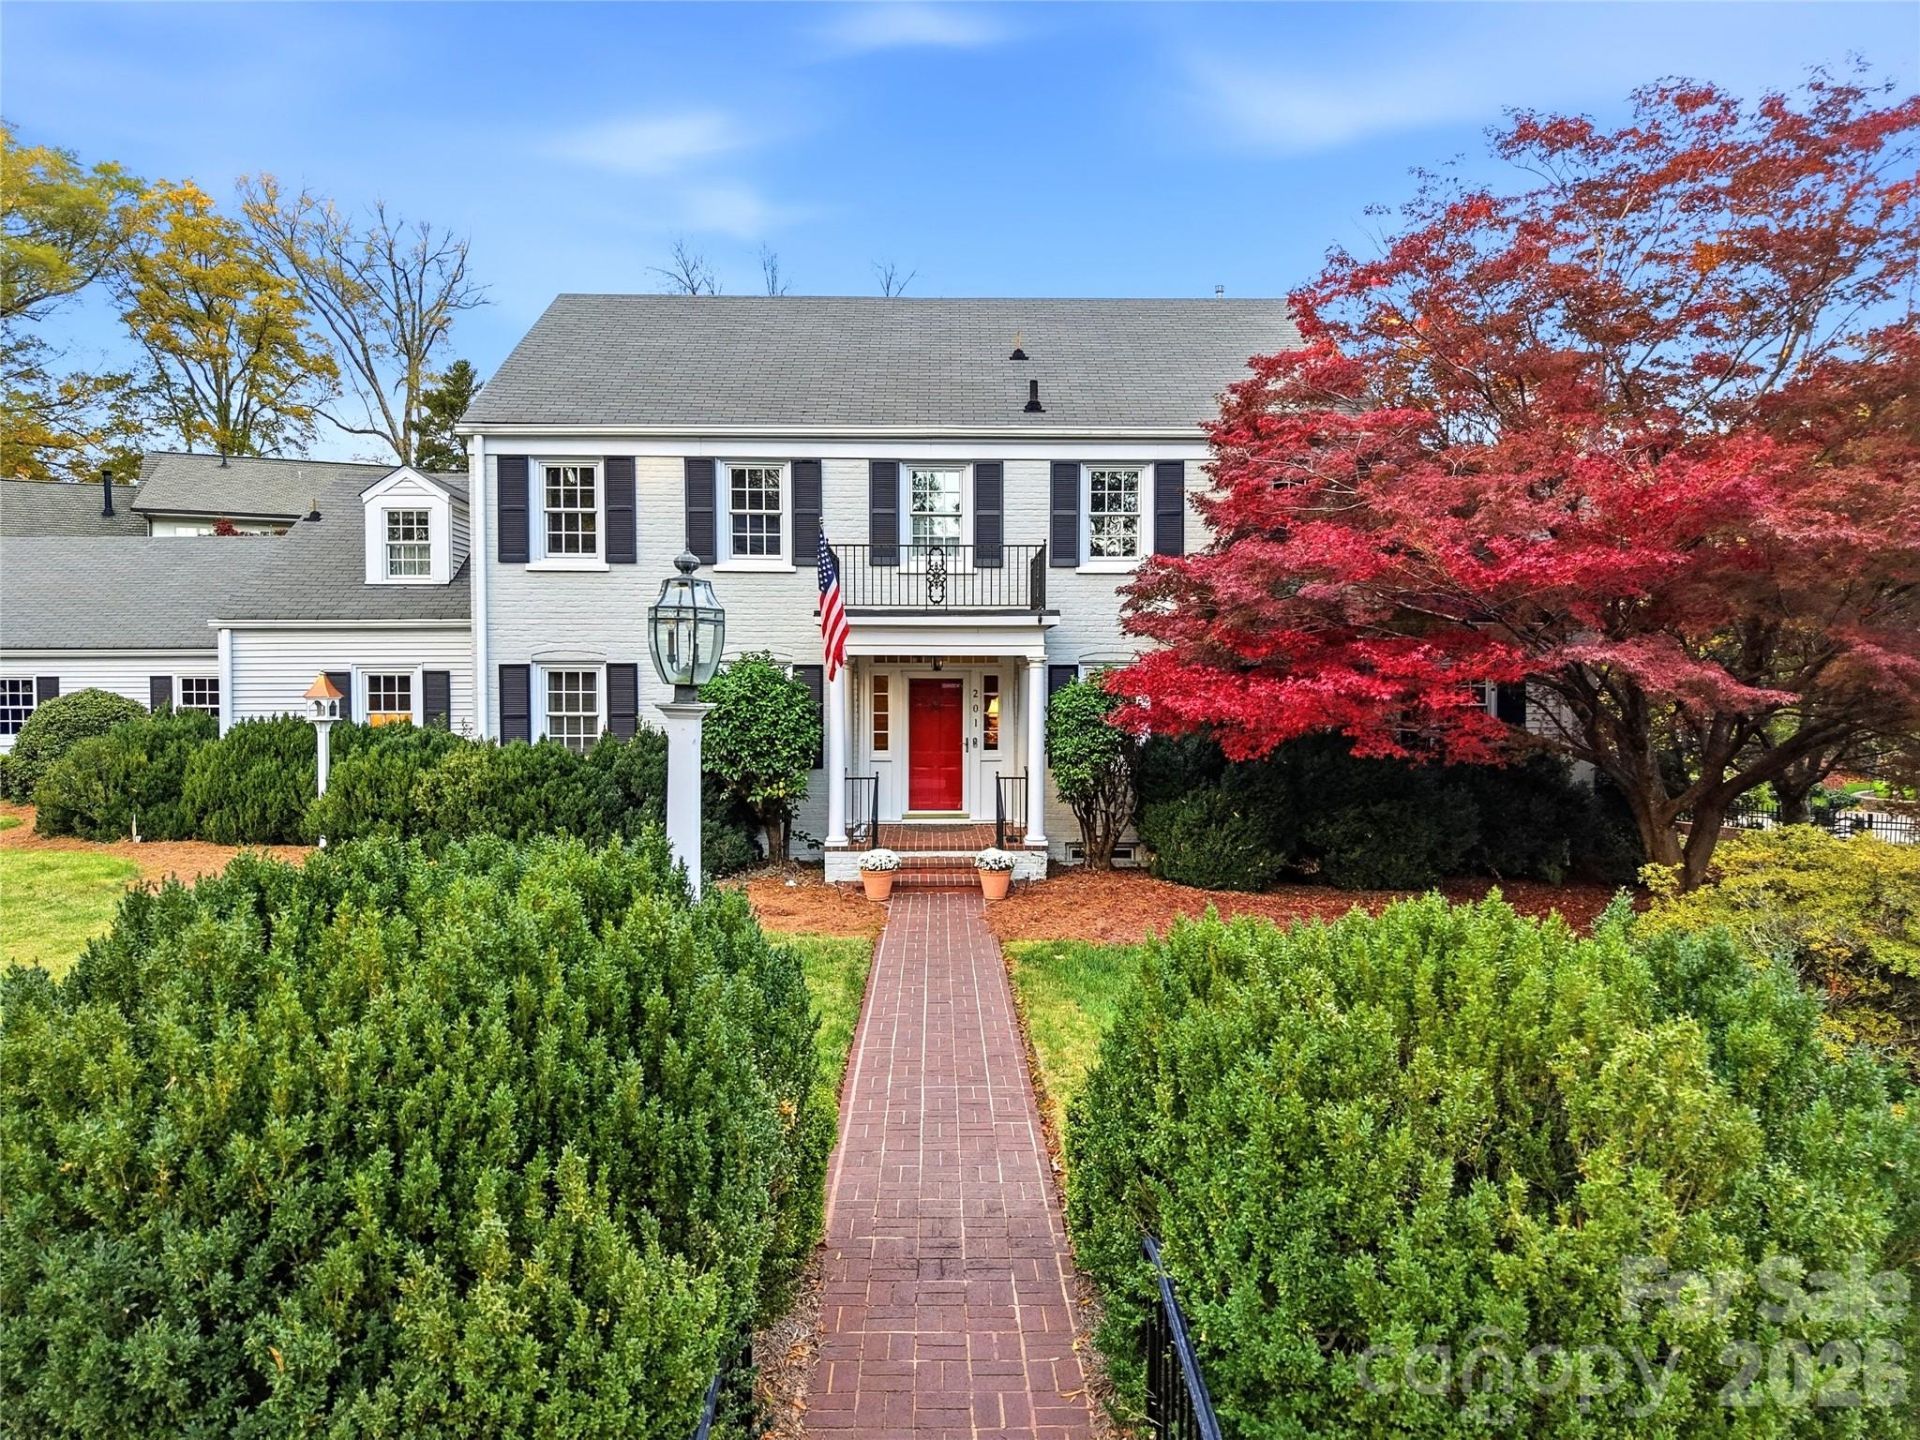
A timeless 1942 Classical Colonial, rich in character and warmth, situated on a corner lot in the sought - after Country Club Estates neighborhood. Offering gracious proportions & architectural details rarely found today , this inviting home features generous living spaces, abundant storage, 7 3 firep0laces. The main level features a primary suite with separate his/ her bathrooms. Upstairs, a secondary primary suite offers ensuite bath and adjoining nanny room with its own full bathroom. Two additional generously sized bedrooms with large closets and another full bath complete the second level. The finished basement offers entertaining space with wet bar and fireplace. Enjoy a private yard, two-car garage, and charming corner-lot setting where you can watch neighbors stroll through this belove neighborhood. A rare opportunity to enjoy timeless architecture, classic character and versatile living in one of Winston-Salem's most established neighborhoods
Property Features
Property Type: Residential - Single Family
Basement: Yes
Basement: Partially Finished
Garage: 2 car attached
Heating: Electric, Forced Air, Heat Pump, Natural Gas, Zoned
Lot Size: 0.46 Acres
Roof Type: Architectural Shingle
Year Built: 1942
Amenities
Built-in Features
Entrance Foyer
Garden Tub
Pantry
Wet Bar
In-Ground Irrigation
Feature Descriptions
Appliances: Dishwasher, Disposal, Exhaust Hood, Gas Cooktop, Microwave, Refrigerator
Days on Site: 1
Exterior: Brick Partial, Vinyl
Fireplace: Keeping Room, Den, Gas Log
Foundation: Basement
Laundry: Mud Room
Lot: Corner Lot
Parcel#: 6815760592000
Parking: Attached Garage
Patio/Porch: Patio
Sewer: Public Sewer
Water: Public
Local Schools
High School: Unspecified
Middle School: Unspecified
Elementary School: Unspecified
Listed By / Shown By
Listed By
Agency Name: Premier Sotheby's International Realty
Agency Contact: alissa.floyd@premiersir.com
Shown By
Agency Title: Lake Norman Realty
Agency Phone: 704-450-1175

Estimate Your Payment
Estimated Payment
$ 9,122.89 per month $8,648.93 Principal & Interest $0.00 Property Tax (data not provided by mls) $473.96 Homeowner's Insurance
201 Fairfax Drive | MLS# 4443852
This single family home located at 201 Fairfax Drive , Winston Salem, NC 27104 is currently listed for sale with an asking price of $1,625,000. This property was built in 1942 and has 5 bedrooms and 5 full and 1 partial baths with 4695 sq. ft. Fairfax Drive is located in the Country Club Estates subdivision. Search Country Club Estates real estate on www.lakenormanrealty.com today.