
BEDS5
BATHS5 full 1 partial
MLS#1242278
STATUSActive
PROPERTY TYPEResidential - Single Family
SUBDIVISIONCountry Club Estates
Property Description
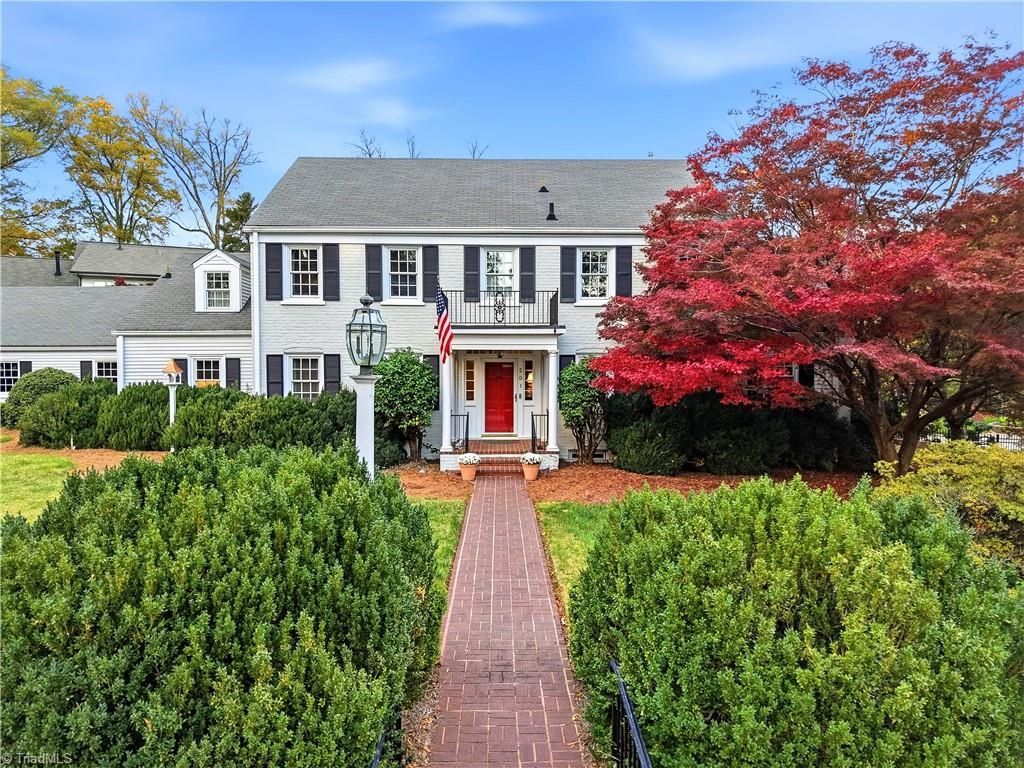
A timeless 1942 Classical Colonial, rich in character and warmth, situated on a corner lot in the sought-after Country Club Estates neighborhood. Offering gracious proportions & architectural details rarely found today, this inviting home features generous living spaces, abundant storage, & 3 fireplaces. The main level features a primary suite with separate his/hers bathrooms. Upstairs, a second primary suite offers ensuite bath and adjoining nanny room with its own full bathroom. Two additional generously sized bedrooms with large closets and another full bath complete the second level. The finished basement offers entertaining space with wet bar and fireplace. Enjoy a private yard, two-car garage, and charming corner-lot setting where you can watch neighbors stroll through this beloved neighborhood. A rare opportunity to enjoy timeless architecture, classic character, and versatile living in one of Winston-Salem's most established neighborhoods.
Property Features
Property Type: Residential - Single Family
Cooling: Central Air
Fireplaces: 3
Fuel Type: Electric, Natural Gas
Garage: 2 car attached
Garage: Attached Garage, Side Load Garage
Heating: Forced Air, Heat Pump, Zoned, Multiple Systems, Electr
Lot Size: 0.46 Acres
Stories: 2.0
Year Built: 1942
Feature Descriptions
Appliance: Dishwasher, Disposal, Free-Standing Range, Range Hood, Gas Water Heater
Attic: Floored Attic, Permanent Stairs
Days on Site: 2
Exterior: Brick, Vinyl Siding
Exterior: Lighting, Garden, Sprinkler System
Fireplace: Gas Log, Basement, Den, Keeping Room
Flooring: Carpet, Wood
Interior: Built-in Features, Soaking Tub, Pantry, Wet Bar
Lot: City Lot, Corner Lot
Lot Dimensions: 0.46 acre(s)
Sewer: Public Sewer
Total Rooms: 12
Water: Public
Water Heater: Gas
Room Sizes
Primary Bedroom: 16ft 0in x 23ft 3in Level - Main
Bedroom 2: 20ft 11in x 14ft 5in Level - Second
Study: 21ft 8in x 9ft 1in Level - Main
Kitchen: 19ft 8in x 12ft 6in Level - Main
Living Room: 27ft 2in x 14ft 5in Level - Main
Dining Room: 14ft 1in x 14ft 5in Level - Main
Entry: 27ft 2in x 8ft 6in Level - Main
Bedroom 3: 13ft 5in x 14ft 5in Level - Second
Bedroom 4: 13ft 5in x 14ft 5in Level - Second
Bedroom 5: 11ft 11in x 15ft 1in Level - Second
Listed By / Shown By
Listed By
Agency Name: Premier Sotheby's International Realty
Shown By
Agency Title: Lake Norman Realty
Agency Phone: 704-450-1175

Estimate Your Payment
Estimated Payment
$ 9,122.89 per month $8,648.93 Principal & Interest $0.00 Property Tax (data not provided by mls) $473.96 Homeowner's Insurance
201 Fairfax Drive | MLS# 1242278
This single family home located at 201 Fairfax Drive, Winston-Salem, NC 27104 is currently listed for sale with an asking price of $1,625,000. This property was built in 1942 and has 5 bedrooms and 5 full and 1 partial baths. Fairfax Drive is located in the Country Club Estates subdivision. Search Country Club Estates real estate on www.lakenormanrealty.com today.