
BEDS5
BATHS2 full 1 partial
SQUARE FEET2,822
MLS#4424092
STATUSActive
PROPERTY TYPEResidential - Single Family
Property Description
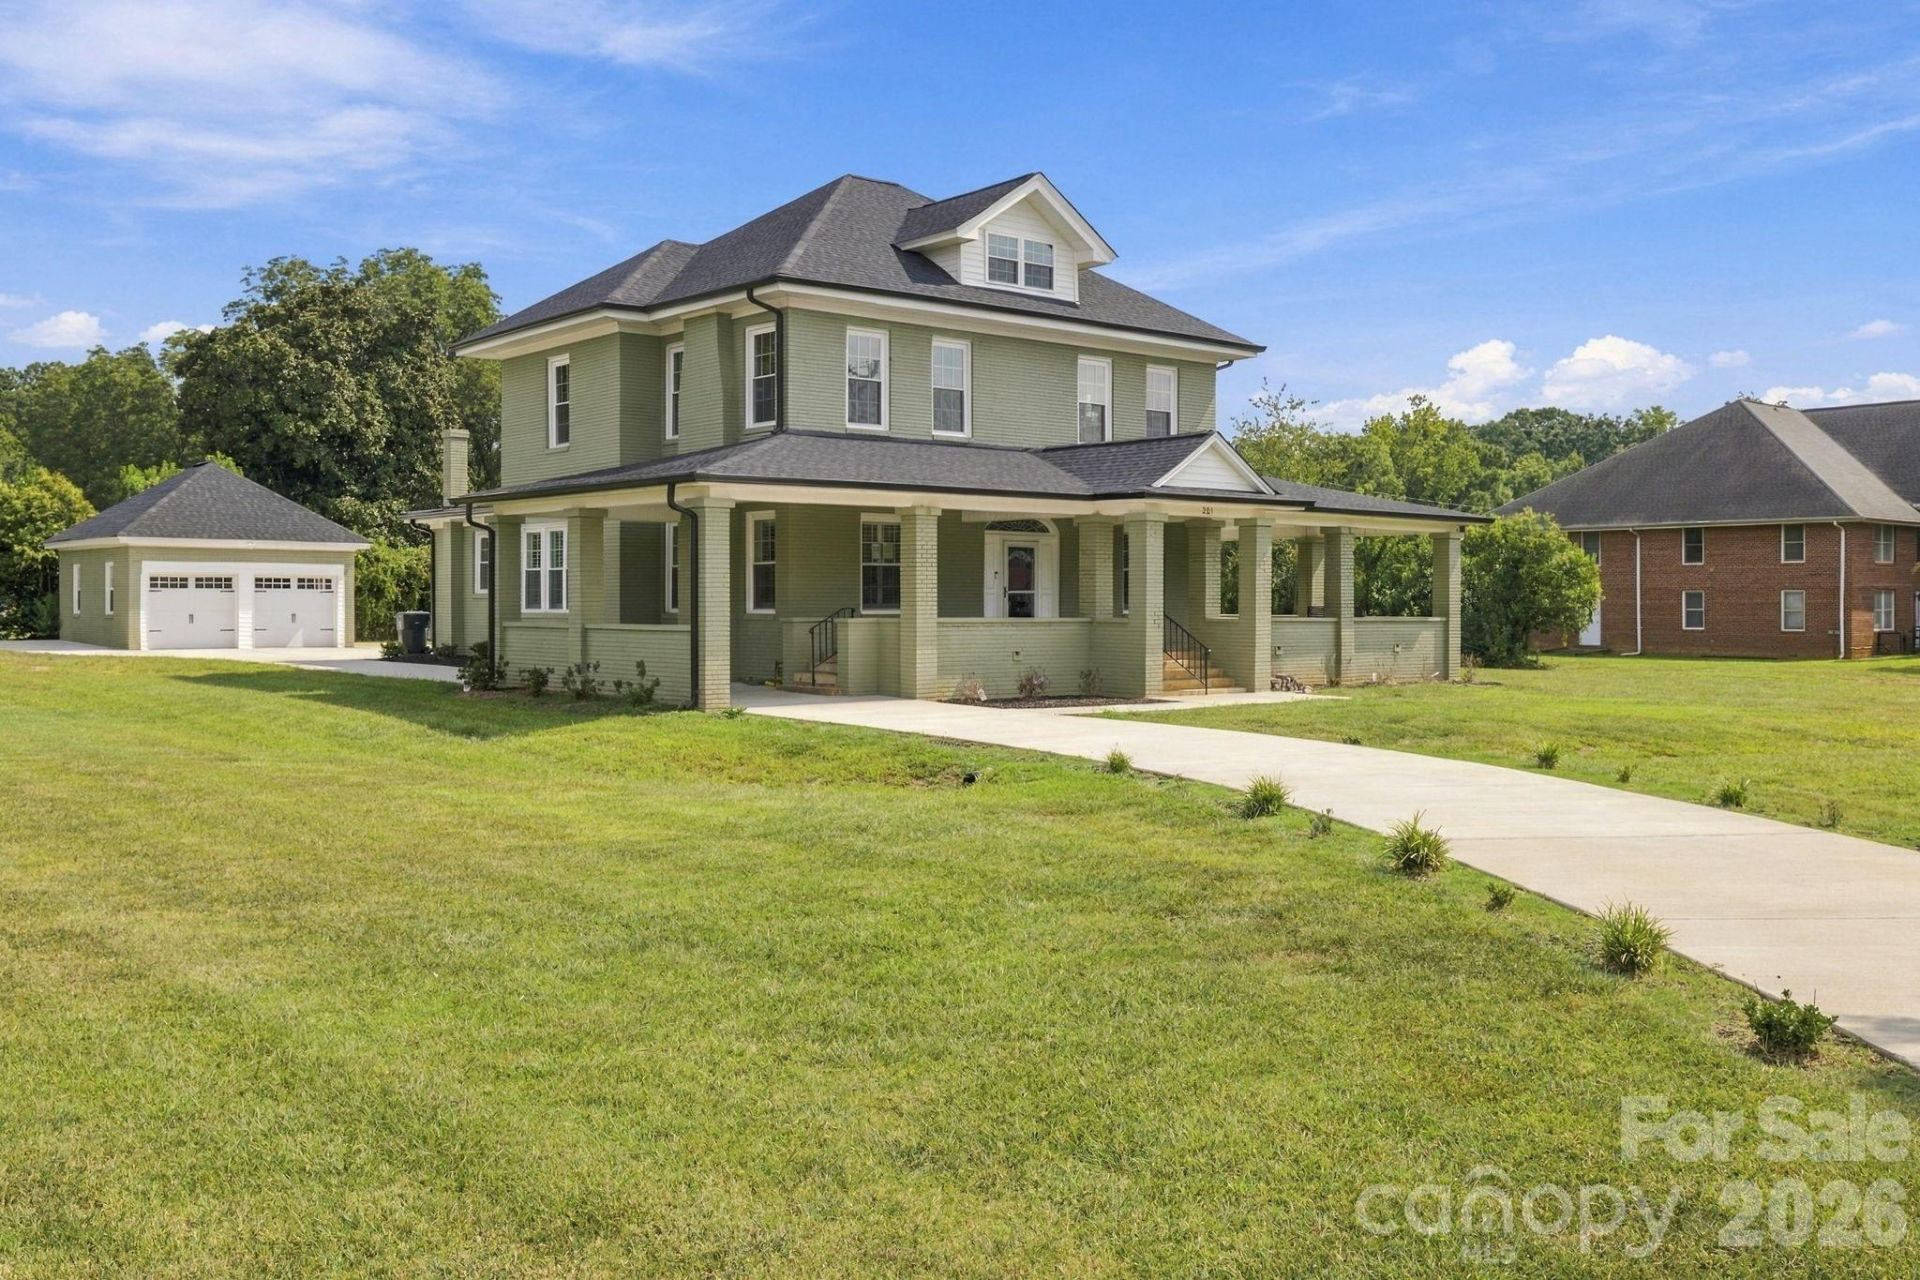
This remarkable home blends historic character with sophisticated modern living. The 771 sq ft covered front porch, with original stone steps and terrazzo floor covering, offers an extraordinary outdoor living space designed for slow mornings, entertaining, or simply savoring the charm of small-town life. Inside, the character, and a few original features, of a century-old home meets the finishes, comfort, and functionality today's buyers' desire. A beautifully appointed office with a private entrance to the expansive front porch creates a sophisticated and functional space for working from home or welcoming clients.Conveniently located across from the Post Office, Police Department, Fire Department, and other conveniences in the town of Lowell and less than 1 mile from interstate 85 and McAdenville where the magic of the holiday season comes alive each year.This is more than a remodeled home?it's a modern luxury lifestyle with a historic soul. Come experience this one-of-a-kind property for yourself.
Property Features
Property Type: Residential - Single Family
Basement: Yes
Basement: Interior Entry, Storage Space
Garage: 2
Heating: Heat Pump, Natural Gas
Home Style: Colonial, Georgian
Lot Size: 0.70 Acres
Roof Type: Architectural Shingle
Year Built: 1922
Amenities
Attic Stairs Fixed
Kitchen Island
Open Floorplan
Pantry
Storage
Feature Descriptions
Accessibility Features: Two or More Access Exits
Appliances: Dishwasher, Microwave, Refrigerator, Wall Oven
Community Features: Sidewalks, Other
Exterior: Brick Full
Fireplace: Bonus Room, Family Room
Flooring: Wood
Foundation: Basement, Crawl Space
Laundry: Inside
Lot: Level
Parcel#: 128396
Parking: Attached Carport, Driveway, Detached Garage, Garage Door Opener
Patio/Porch: Covered, Deck, Front Porch, Side Porch
Sewer: Public Sewer
Utilities: Cable Available, Electricity Connected, Natural Gas, Wired Internet Available
Water: City
Local Schools
High School: Ashbrook
Middle School: Holbrook
Elementary School: Lowell
Listed By / Shown By
Listed By
Agency Name: Helen Adams Realty
Agency Contact: 704-241-0084
Shown By
Agency Title: Lake Norman Realty
Agency Phone: 704-450-1175

Estimate Your Payment
Estimated Payment
$ 4,771.97 per month $4,524.06 Principal & Interest $0.00 Property Tax (data not provided by mls) $247.92 Homeowner's Insurance
201 E 1st Street | MLS# 4424092
This single family home located at 201 E 1st Street , Lowell, NC 28098 is currently listed for sale with an asking price of $850,000. This property was built in 1922 and has 5 bedrooms and 2 full and 1 partial baths with 2822 sq. ft. Search Lowell real estate on www.lakenormanrealty.com today.