
BEDS5
BATHS3 full 1 partial
SQUARE FEET3,160
MLS#4443216
STATUSActive
PROPERTY TYPEResidential - Single Family
SUBDIVISIONBratton Pointe
Property Description
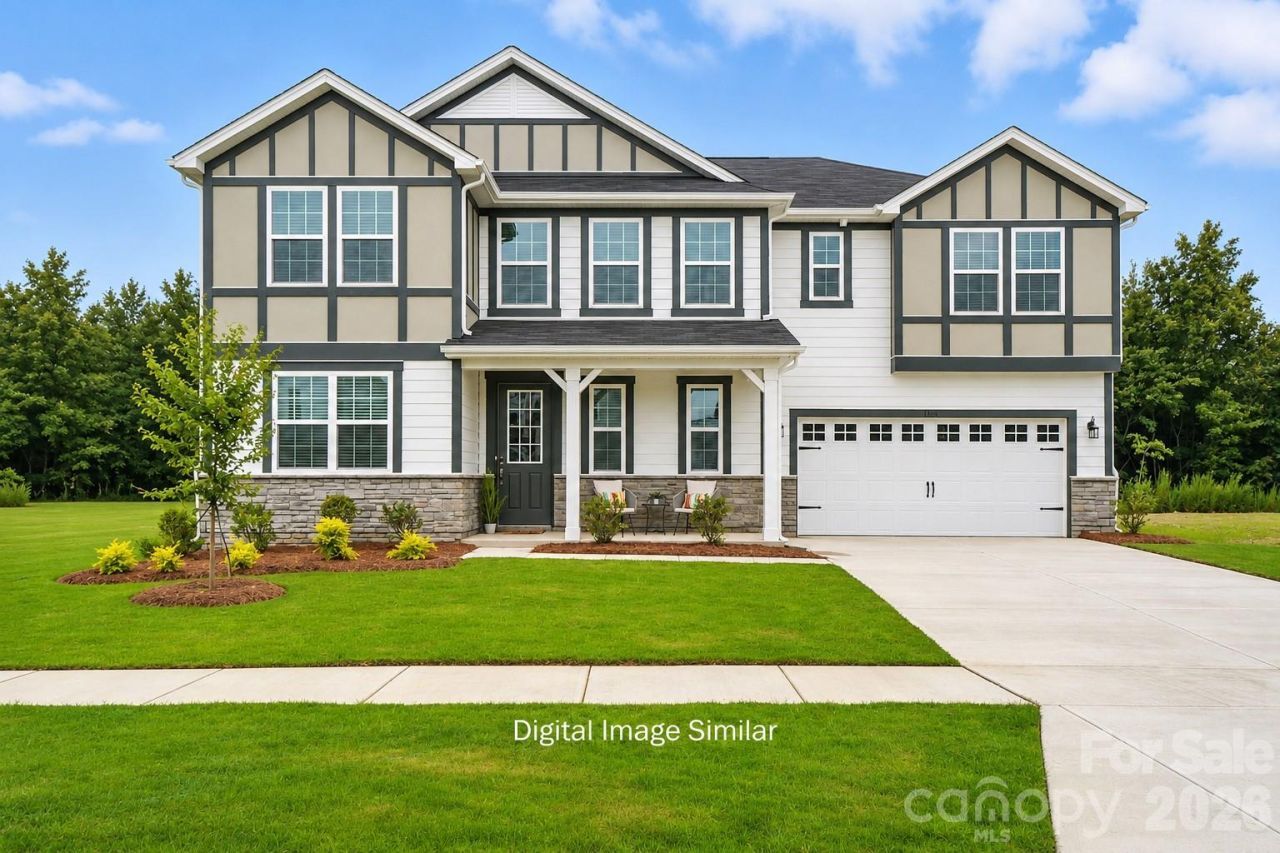
If space and room is what you need, then the Poinsett is the home for you. The large dining room and foyer greet you and lead to the expansive great room, breakfast area, kitchen and den with option to make a first-floor guest suite. The owner's entry at the 2-car garage entry with drop zone and walk-in pantry is perfect for organizing all of life's necessities. The second floor features oversize owner's suite with dual walk-in closets, laundry room, hall bath, 3 secondary bedrooms and open loft. Options abound with adding an additional den in lieu of dining room, bedroom and full bathroom or bonus room instead of loft.Bratton Pointe is just minutes from I-77, the Galleria Shopping Center, and Waterford Golf Course. This neighborhood makes everything easily accessible. Residents enjoy a large pavilion, multiple pocket parks, a dog park, and a community garden - perfect for relaxing, playing, and connecting with neighbors. Bratton Pointe isn't just a place to live, it's a neighborhood to enjoy!Take advantage of limited-time builder incentives - Don't Wait!
Property Features
Property Type: Residential - Single Family
Garage: 2
Heating: Central, Fresh Air Ventilation, Natural Gas, Zoned
Lot Size: 0.28 Acres
Roof Type: Architectural Shingle
Year Built: 2027
Amenities
Attic Stairs Pulldown
Cable Prewire
Entrance Foyer
Kitchen Island
Open Floorplan
Pantry
Split Bedroom
Storage
Walk-In Closet(s)
In-Ground Irrigation
Lawn Maintenance
Feature Descriptions
Appliances: Dishwasher, Disposal, Exhaust Fan, Gas Cooktop, Gas Water Heater, Microwave, Plumbed For Ice Maker, Wall Oven
Community Features: Cabana, Dog Park, Picnic Area, Recreation Area, Sidewalks, Street Lights, Walking Trails, Other
Exterior: Hardboard Siding, Stone Veneer
Flooring: Carpet, Tile, Vinyl
Foundation: Slab
HOA Fee: $100/ Monthly
Laundry: Electric Dryer Hookup, Laundry Room, Upper Level, Washer Hookup
Parcel#: 7000000119
Parking: Driveway, Detached Garage, Garage Door Opener
Patio/Porch: Covered, Patio, Porch, Other - See Remarks
Pets Allowed: Yes
Security: Carbon Monoxide Detector(s), Smoke Detector(s)
Sewer: Public Sewer
Utilities: Cable Available, Electricity Connected, Underground Power Lines, Underground Utilities, Wired Internet Available
Water: City
Local Schools
High School: Rock Hill
Middle School: Castle Heights
Elementary School: Independence
Listed By / Shown By
Listed By
Agency Name: Mattamy Carolina Corporation
Agency Contact: Kendall.Baldwin@mattamycorp.com
Shown By
Agency Title: Lake Norman Realty
Agency Phone: 704-450-1175

Estimate Your Payment
Estimated Payment
$ 3,564.89 per month $3,379.68 Principal & Interest $0.00 Property Tax (data not provided by mls) $185.21 Homeowner's Insurance
201 Bourne Street | MLS# 4443216
This single family home located at 201 Bourne Street, Rock Hill, SC 29730 is currently listed for sale with an asking price of $634,990. This property was built in 2027 and has 5 bedrooms and 3 full and 1 partial baths with 3160 sq. ft. Bourne Street is located in the Bratton Pointe subdivision. Search Bratton Pointe real estate on www.lakenormanrealty.com today.