
BEDS3
BATHS2 full
SQUARE FEET1,299
MLS#4427263
STATUSActive
PROPERTY TYPEResidential - Single Family
SUBDIVISIONLaurel Creek
Property Description
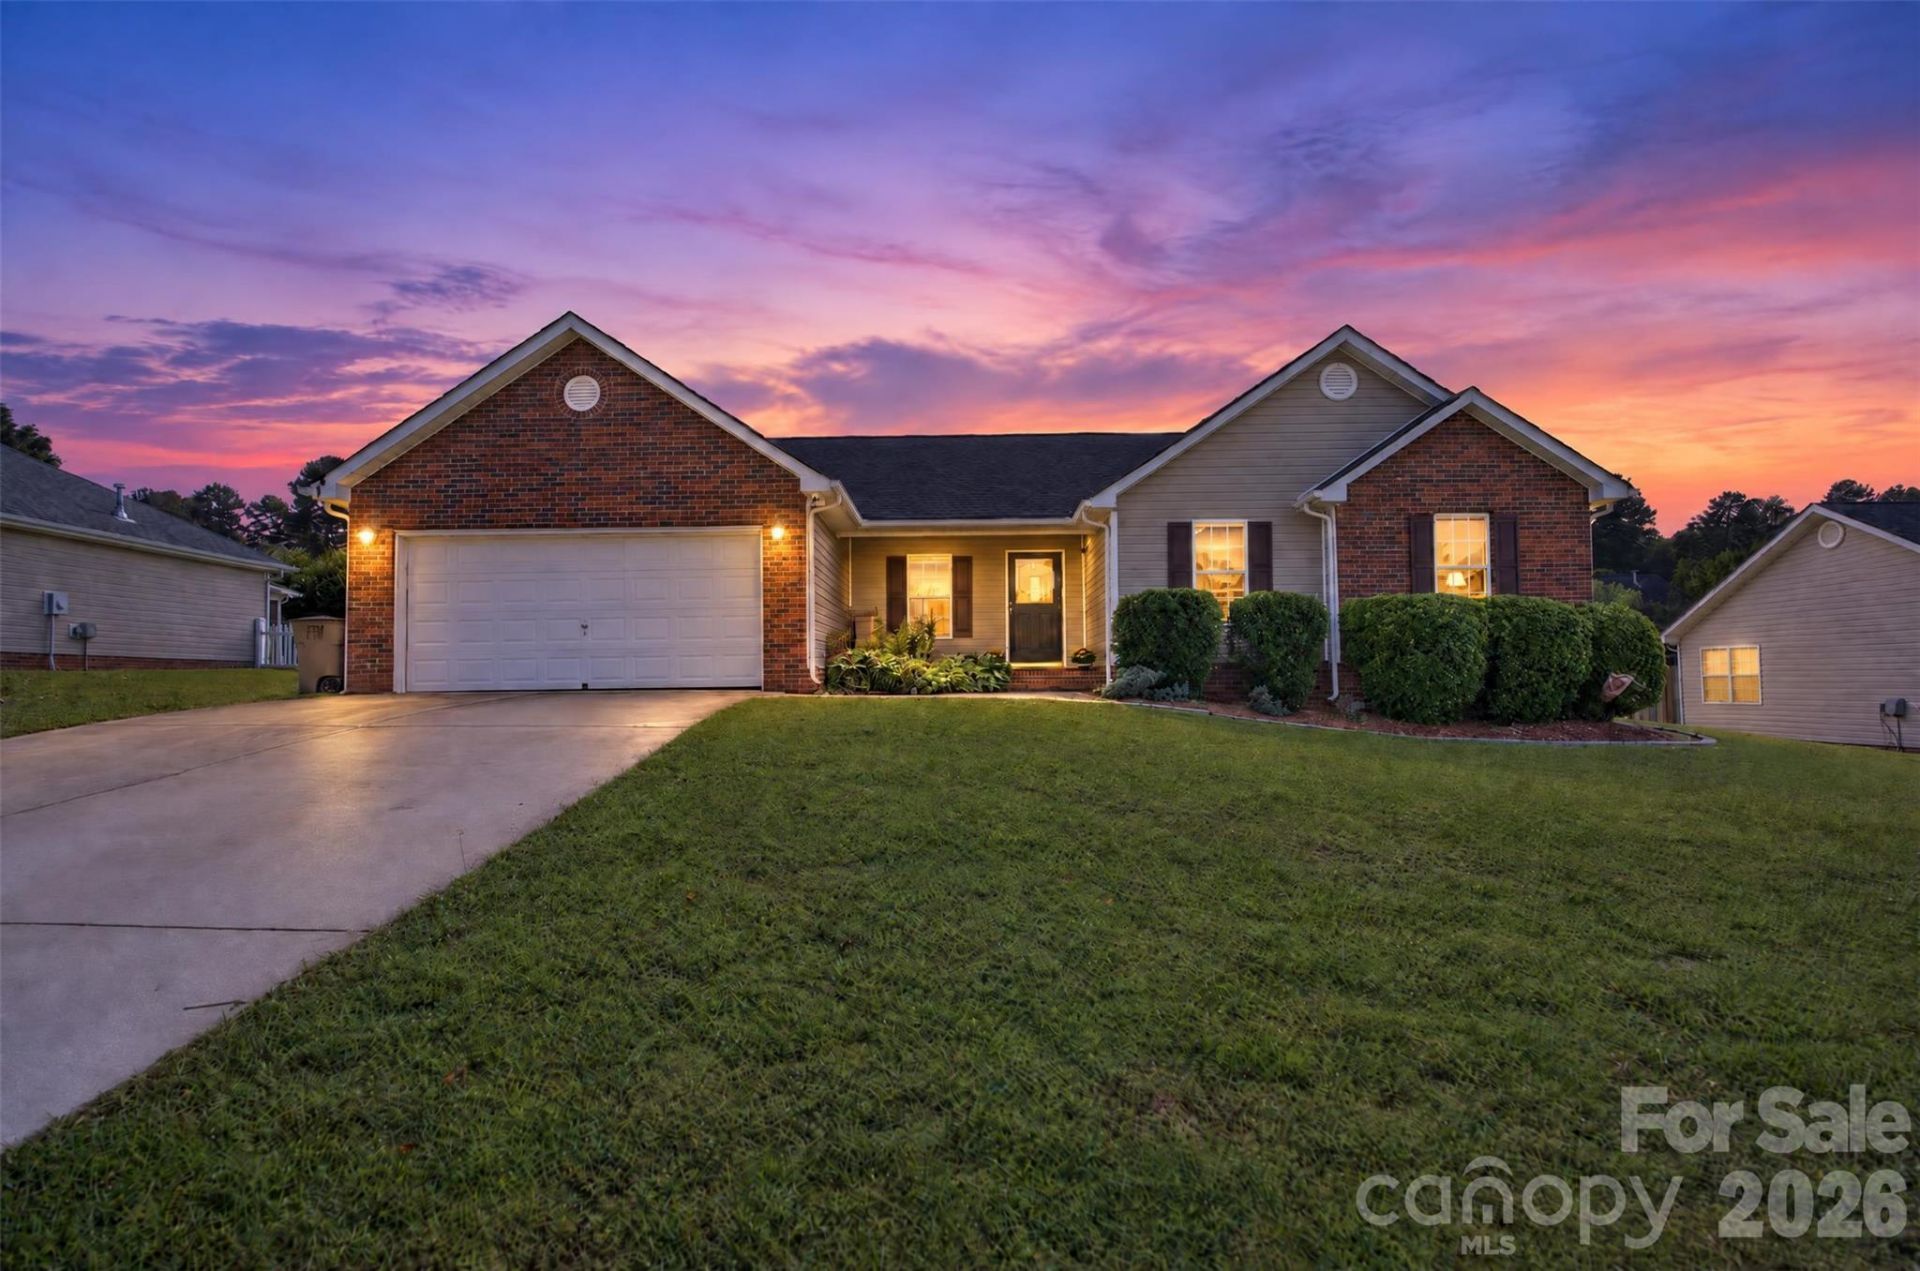
Welcome to this charming ranch style home in the sought after Indian Trail area! Offering privacy, comfort, and convenience, this property features a fully fenced yard, a detached storage unit, and a spacious two car garage plus no homeowners' association dues.Inside, the inviting great room showcases a cozy gas fireplace and vaulted ceilings, creating an open and airy feel that makes the home perfect for relaxing or entertaining. The single level ranch layout offers easy living with a comfortable flow throughout the home.Enjoy the privacy of your fully fenced outdoor space, with plenty of room for pets, play, gardening, or simply relaxing. The additional storage unit provides valuable space for tools, equipment, and seasonal items.Conveniently located in the desirable Indian Trail area, this home combines the appeal of a peaceful residential setting with easy access to shopping, dining, schools, parks, and major roadways. With its private yard, generous storage, two-car garage, vaulted great room, and no HOA dues, this home is a fantastic opportunity to make your own!
Property Features
Property Type: Residential - Single Family
Fenced: Yes
Garage: 2 car attached
Heating: Forced Air
Lot Size: 0.19 Acres
Year Built: 2006
Amenities
Storage
Feature Descriptions
Appliances: Dishwasher, Disposal, Electric Oven, Electric Range
Days on Site: 2
Exterior: Brick Partial, Vinyl
Fireplace: Gas, Great Room
Flooring: Carpet, Vinyl
Foundation: Slab
Laundry: Laundry Closet
Lot Dimensions: 100x85x100x85
Other Structures: Shed(s)
Parcel#: 07-027-585
Parking: Driveway, Attached Garage
Patio/Porch: Covered, Front Porch, Patio
Sewer: Public Sewer
Utilities: Electricity Connected, Natural Gas
Water: City
Local Schools
High School: Porter Ridge
Middle School: Porter Ridge
Elementary School: Poplin
Listed By / Shown By
Listed By
Agency Name: Howard Hanna Allen Tate Charlotte South
Agency Contact: brian.richards@allentate.com
Shown By
Agency Title: Lake Norman Realty
Agency Phone: 704-450-1175

Estimate Your Payment
Estimated Payment
$ 1,684.23 per month $1,596.73 Principal & Interest $0.00 Property Tax (data not provided by mls) $87.50 Homeowner's Insurance
2007 Stepping Stone Lane | MLS# 4427263
This single family home located at 2007 Stepping Stone Lane , Monroe, NC 28110 is currently listed for sale with an asking price of $300,000. This property was built in 2006 and has 3 bedrooms and 2 full baths with 1299 sq. ft. Stepping Stone Lane is located in the Laurel Creek subdivision. Search Laurel Creek real estate on www.lakenormanrealty.com today.