
BEDS4
BATHS2 full 1 partial
SQUARE FEET2,576
MLS#4435678
STATUSActive
PROPERTY TYPEResidential - Single Family
SUBDIVISIONAnnandale
Property Description
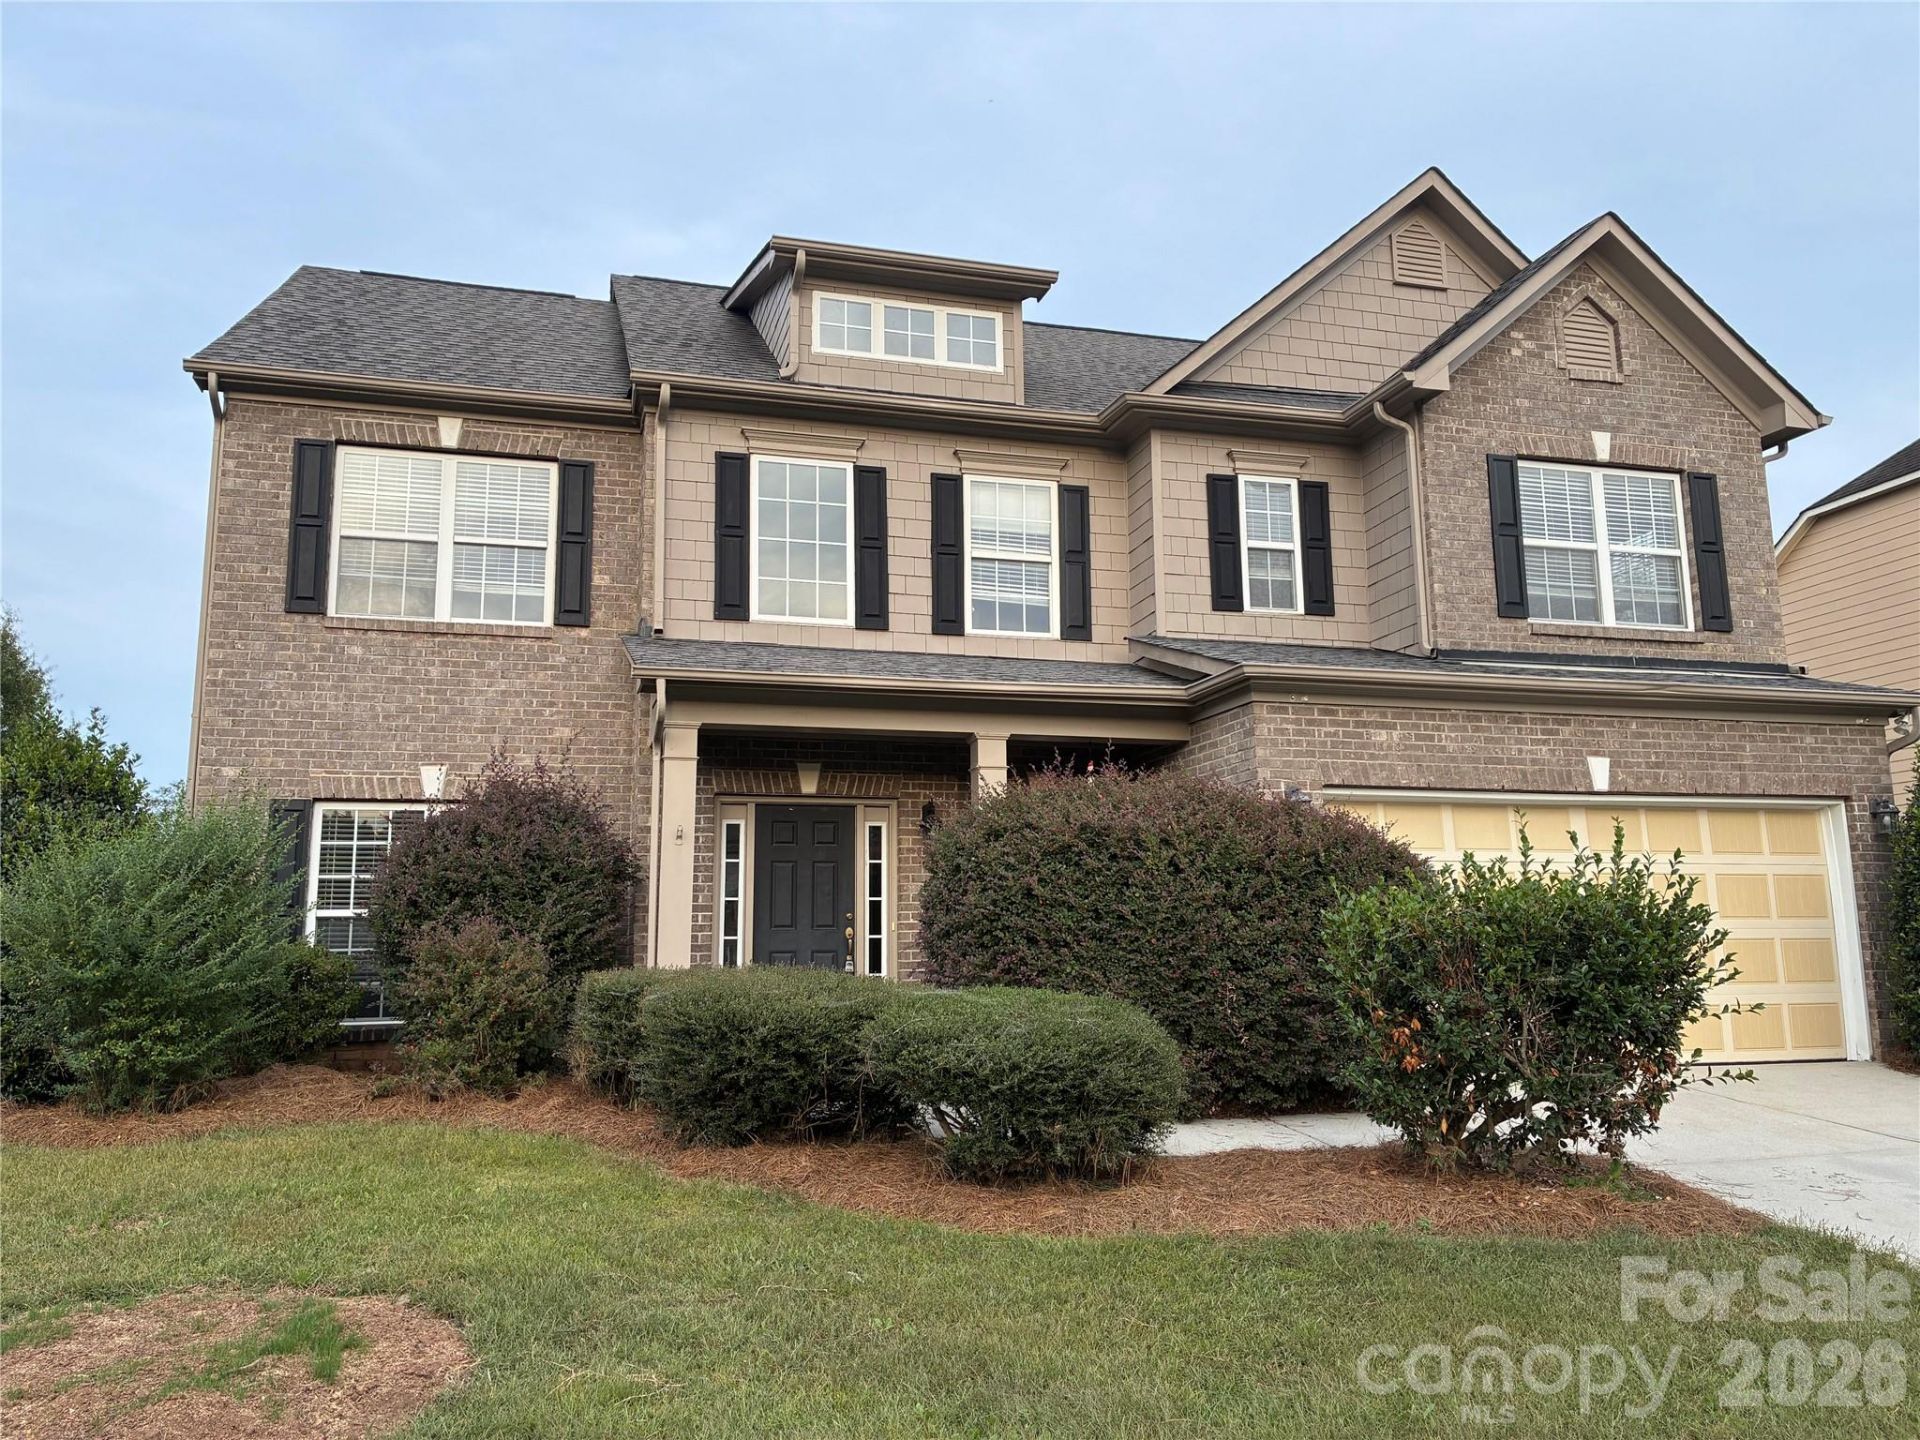
Welcome home to this immaculate, move-in-ready traditional gem in Indian Trail! Boasting a striking partial brick front and excellent curb appeal, this 4-bedroom, 2.5-bathroom home offers the perfect blend of style and space. Step inside to an open-concept main level featuring soaring 9-foot ceilings and a formal living area. The heart of the home is the upgraded kitchen, complete with granite countertops, 42 cabinets, a massive center island, and seamless flow into a light-filled family room anchored by a cozy gas log fireplace. Upstairs, retreat to an expansive master suite featuring dual walk-in his and hers closets and a spa-like bath with a garden tub, separate shower, and double vanities. Enjoy outdoor living on a level, landscaped lot featuring a 12x12 storage shed, plus access to fantastic community amenities including a pool, tennis courts, and walking trails. Don't miss this Union County beauty!
Property Features
Property Type: Residential - Single Family
Garage: 2 car attached
Heating: Central, Forced Air, Natural Gas, Zoned
Home Style: Transitional
Lot Size: 0.20 Acres
Roof Type: Architectural Shingle
Stories: 2.0
Year Built: 2007
Feature Descriptions
Appliances: Dishwasher, Disposal, Electric Oven, Exhaust Fan, Exhaust Hood, Gas Cooktop, Gas Range, Gas Water Heater, Microwave, Plumbed For Ice Maker, Refrigerator
Community Features: Outdoor Pool, Playground, Recreation Area, Tennis Court(s)
Days on Site: 3
Exterior: Brick Partial, Fiber Cement, Shingle/Shake
Fireplace: Gas
Flooring: Carpet, Hardwood
Foundation: Slab
HOA Fee: $250/ Quarterly
Laundry: Electric Dryer Hookup, Laundry Room, Upper Level, Washer Hookup
Lot: Level
Lot Dimensions: 70 x 125 x 70 x 125
Other Structures: Shed(s)
Parcel#: 07-021-584
Parking: Driveway, Attached Garage
Sewer: Public Sewer
Water: City
Local Schools
High School: Piedmont
Middle School: Piedmont
Elementary School: Poplin
Listed By / Shown By
Listed By
Agency Name: Townsend Realty Group
Agency Contact: jim@townsendrealtygroup.com
Shown By
Agency Title: Lake Norman Realty
Agency Phone: 704-450-1175

Estimate Your Payment
Estimated Payment
$ 2,526.34 per month $2,395.09 Principal & Interest $0.00 Property Tax (data not provided by mls) $131.25 Homeowner's Insurance
2005 Potomac Road | MLS# 4435678
This single family home located at 2005 Potomac Road , Indian Trail, NC 28079 is currently listed for sale with an asking price of $449,999. This property was built in 2007 and has 4 bedrooms and 2 full and 1 partial baths with 2576 sq. ft. Potomac Road is located in the Annandale subdivision. Search Annandale real estate on www.lakenormanrealty.com today.