
BEDS4
BATHS2 full 1 partial
SQUARE FEET2,002
MLS#4400406
STATUSActive
PROPERTY TYPEResidential - Single Family
SUBDIVISIONBennington Estates
Property Description
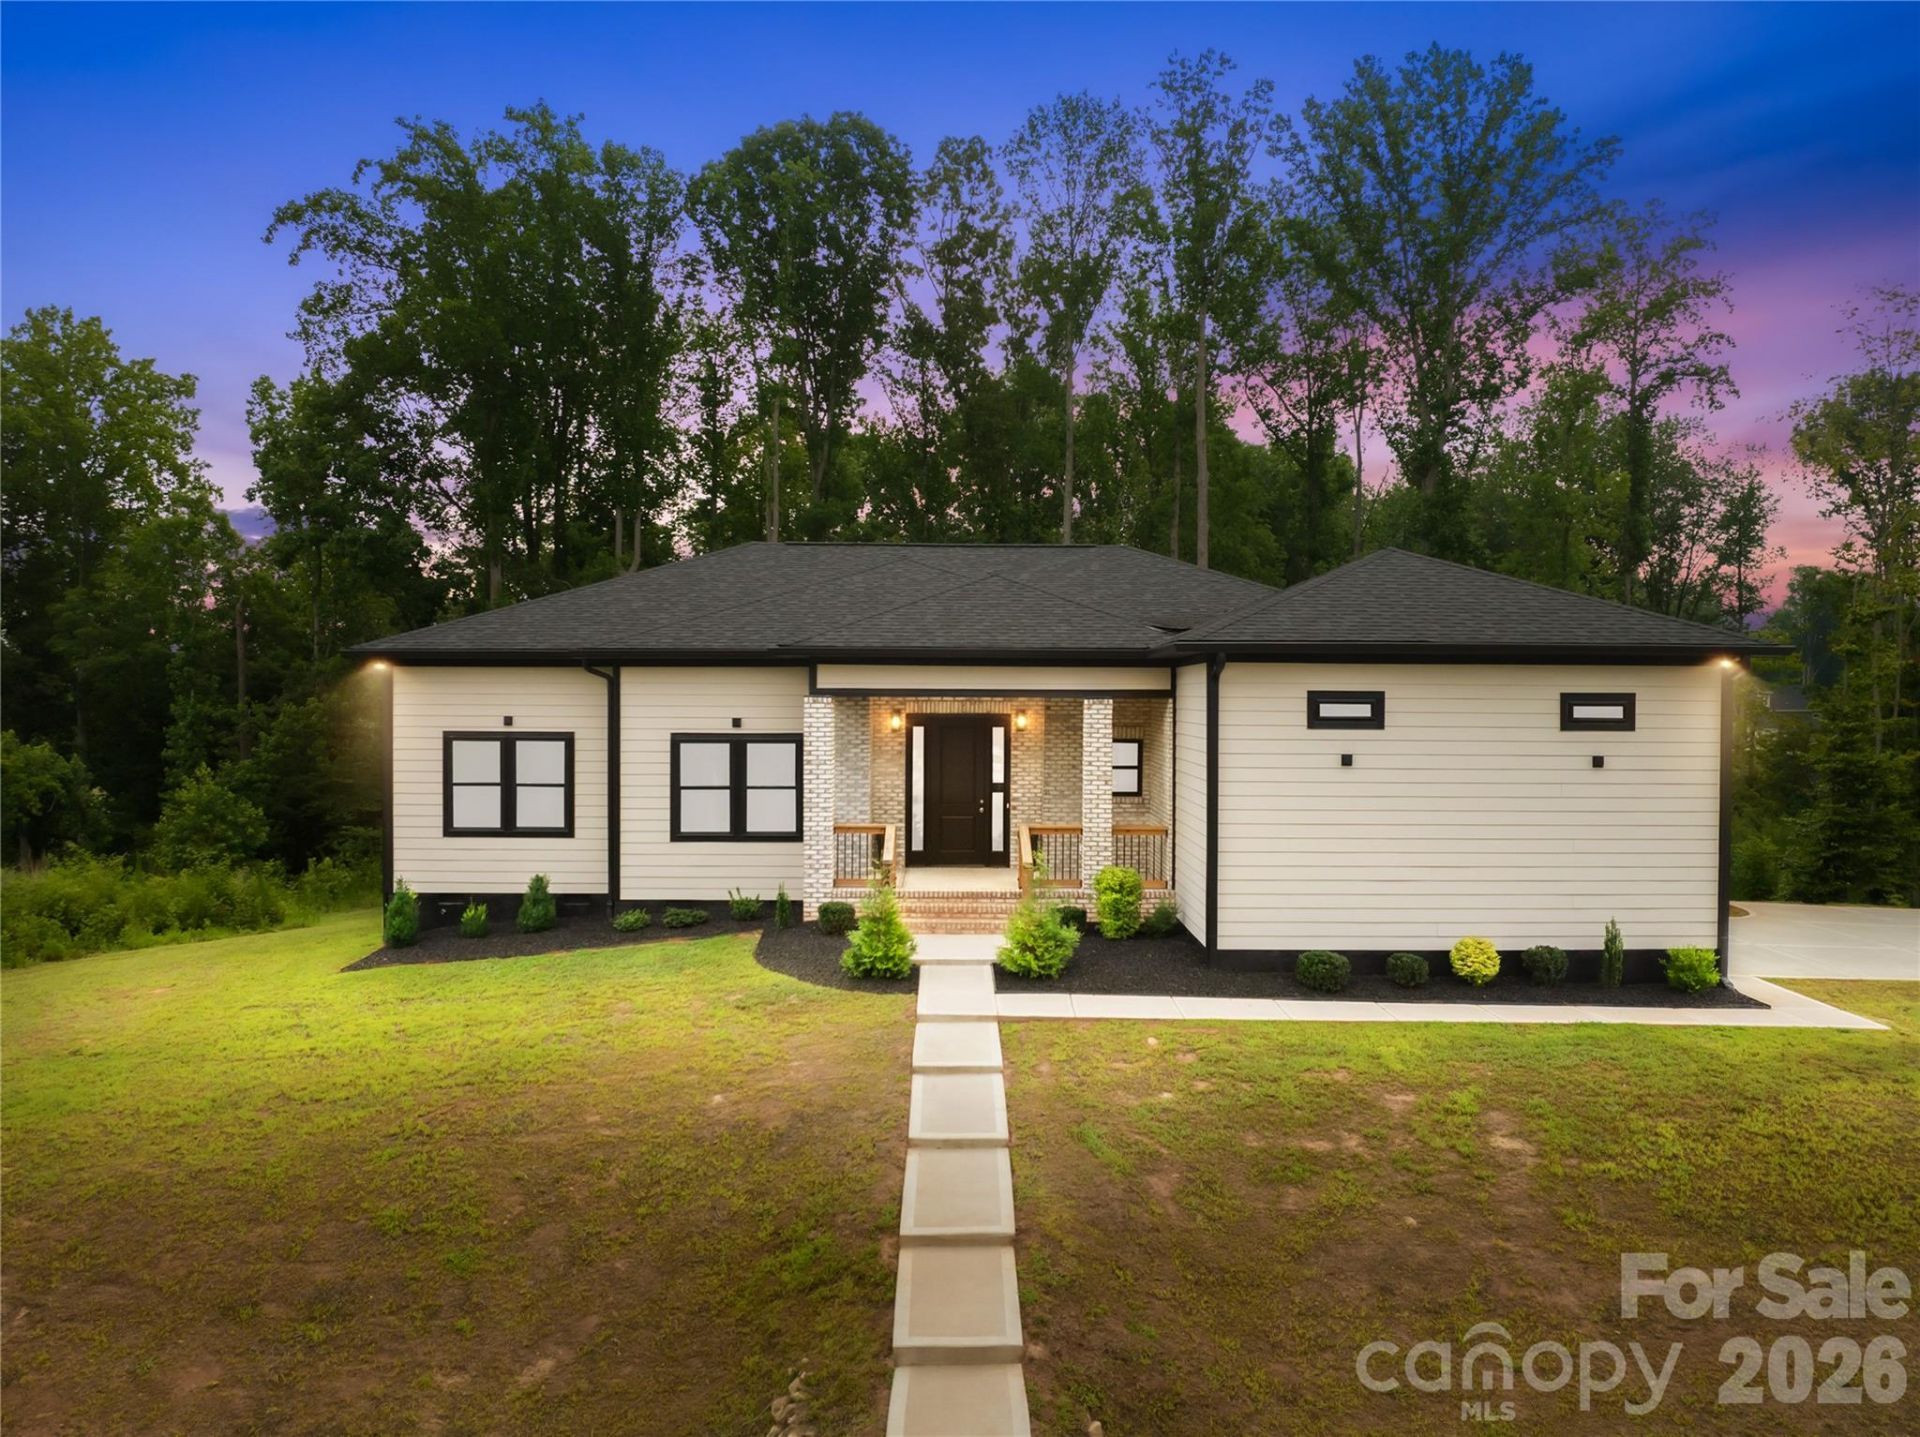
Welcome home to this beautifully crafted 2024-built ranch in the sought-after Bennington Estates subdivision! Situated on a full acre, this 4-bedroom, 2.5-bath single-story home offers 2,002 square feet of thoughtfully designed living space. The open main level features a spacious primary bedroom, three additional bedrooms, and a bright living room that flows seamlessly into the kitchen. The kitchen is equipped with modern appliances including an induction cooktop, electric oven, dishwasher, and pot filler for convenience , complemented by durable tile and vinyl plank flooring throughout. A dedicated main-level laundry room adds everyday convenience.Step outside to enjoy the covered front porch and deck, ideal for relaxing or entertaining. The attached 2-car side-entry garage offers 470 square feet of storage and parking, accessed via a concrete driveway. Built with quality craftsmanship, the home features a partial brick and fiber cement exterior and an architectural shingle roof.Don't miss this opportunity to own a new home in Bennington Estates!
Property Features
Property Type: Residential - Single Family
Garage: 2 car attached
Heating: Heat Pump
Home Style: Traditional
Lot Size: 1.00 Acres
Roof Type: Architectural Shingle
Year Built: 2024
Feature Descriptions
Appliances: Dishwasher, Disposal, Electric Oven, Electric Water Heater, Exhaust Fan, Induction Cooktop, Microwave, Refrigerator
Days on Site: 82
Exterior: Brick Partial, Fiber Cement
Flooring: Tile, Vinyl
Foundation: Crawl Space
HOA Fee: $250/ Annually
Laundry: Electric Dryer Hookup, Laundry Room, Main Level, Washer Hookup
Lot: Cul-De-Sac
Parcel#: 307264
Parking: Driveway, Attached Garage
Patio/Porch: Covered, Deck, Front Porch
Sewer: Septic Installed
Utilities: Cable Available
Water: Well
Local Schools
High School: Unspecified
Middle School: Unspecified
Elementary School: Unspecified
Listed By / Shown By
Listed By
Agency Name: Keller Williams Ballantyne Area
Agency Contact: kristinarobertson@kw.com
Shown By
Agency Title: Lake Norman Realty
Agency Phone: 704-450-1175

Estimate Your Payment
Estimated Payment
$ 2,576.87 per month $2,442.99 Principal & Interest $0.00 Property Tax (data not provided by mls) $133.88 Homeowner's Insurance
2004 Plain Field Drive | MLS# 4400406
This single family home located at 2004 Plain Field Drive, Bessemer City, NC 28016 is currently listed for sale with an asking price of $459,000. This property was built in 2024 and has 4 bedrooms and 2 full and 1 partial baths with 2002 sq. ft. Plain Field Drive is located in the Bennington Estates subdivision. Search Bennington Estates real estate on www.lakenormanrealty.com today.