
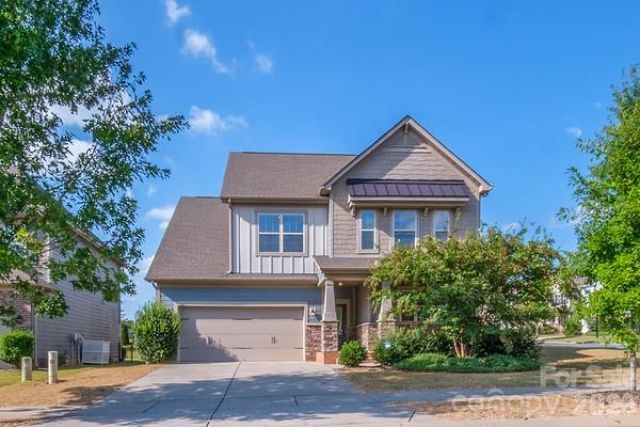
BEDS4
BATHS3 full
SQUARE FEET2,359
MLS#4430158
STATUSActive
PROPERTY TYPEResidential - Single Family
SUBDIVISIONMillbridge
Property Description
This 2-story home features 4 bedrooms, 3 full baths, a covered front porch, a 2-car garage, and plenty of driveway parking. The exterior is Hardie Plank with accent stone on the front. The home features an open floor plan, a large modern kitchen, and a fireplace in the family room. The main floor includes a guest suite with a full bath. The upper level has a primary bedroom, two secondary bedrooms, two full baths, and a loft. The home is situated on a good-sized corner lot. This home is located in the heart of Waxhaw and in an award-winning MillBridge community, which has fabulous amenities - clubhouse, pool, pond, playground, putting gren, scenic walking trail, and events for the family to enjoy throughout the year.
Property Features
Property Type: Residential - Single Family
Garage: 2
Heating: Forced Air
Lot Size: 0.21 Acres
Roof Type: Architectural Shingle
Year Built: 2017
Amenities
Attic Stairs Pulldown
Cable Prewire
Entrance Foyer
Open Floorplan
Pantry
Feature Descriptions
Appliances: Dishwasher, Disposal
Community Features: Clubhouse, Outdoor Pool, Playground, Pond, Putting Green, Tennis Court(s), Walking Trails
Exterior: Fiber Cement
Fireplace: Family Room
Flooring: Carpet, Hardwood, Tile
Foundation: Slab
HOA Fee: $609/ Semi-Annually
Laundry: Electric Dryer Hookup
Lot: Corner Lot
Parcel#: 05-138-349
Parking: Driveway
Patio/Porch: Covered, Front Porch, Patio
Sewer: County Sewer
Utilities: Natural Gas
Water: County Water
Window Features: Insulated Window(s)
Local Schools
High School: A.L. Brown
Middle School: Cuthbertson
Elementary School: Kensington
Listed By / Shown By
Listed By
Agency Name: Southeastern Realty 1
Agency Contact: NONE
Shown By
Agency Title: Lake Norman Realty
Agency Phone: 704-450-1175

Estimate Your Payment
Estimated Payment
$ 3,025.99 per month $2,868.78 Principal & Interest $0.00 Property Tax (data not provided by mls) $157.21 Homeowner's Insurance
2004 Hudson Mill Drive | MLS# 4430158
This single family home located at 2004 Hudson Mill Drive, Waxhaw, NC 28173 is currently listed for sale with an asking price of $539,000. This property was built in 2017 and has 4 bedrooms and 3 full baths with 2359 sq. ft. Hudson Mill Drive is located in the Millbridge subdivision. Search Millbridge real estate on www.lakenormanrealty.com today.