
BEDS4
BATHS2 full 1 partial
SQUARE FEET2,983
MLS#4426213
STATUSPending
PROPERTY TYPEResidential - Single Family
SUBDIVISIONChapel Point
Property Description
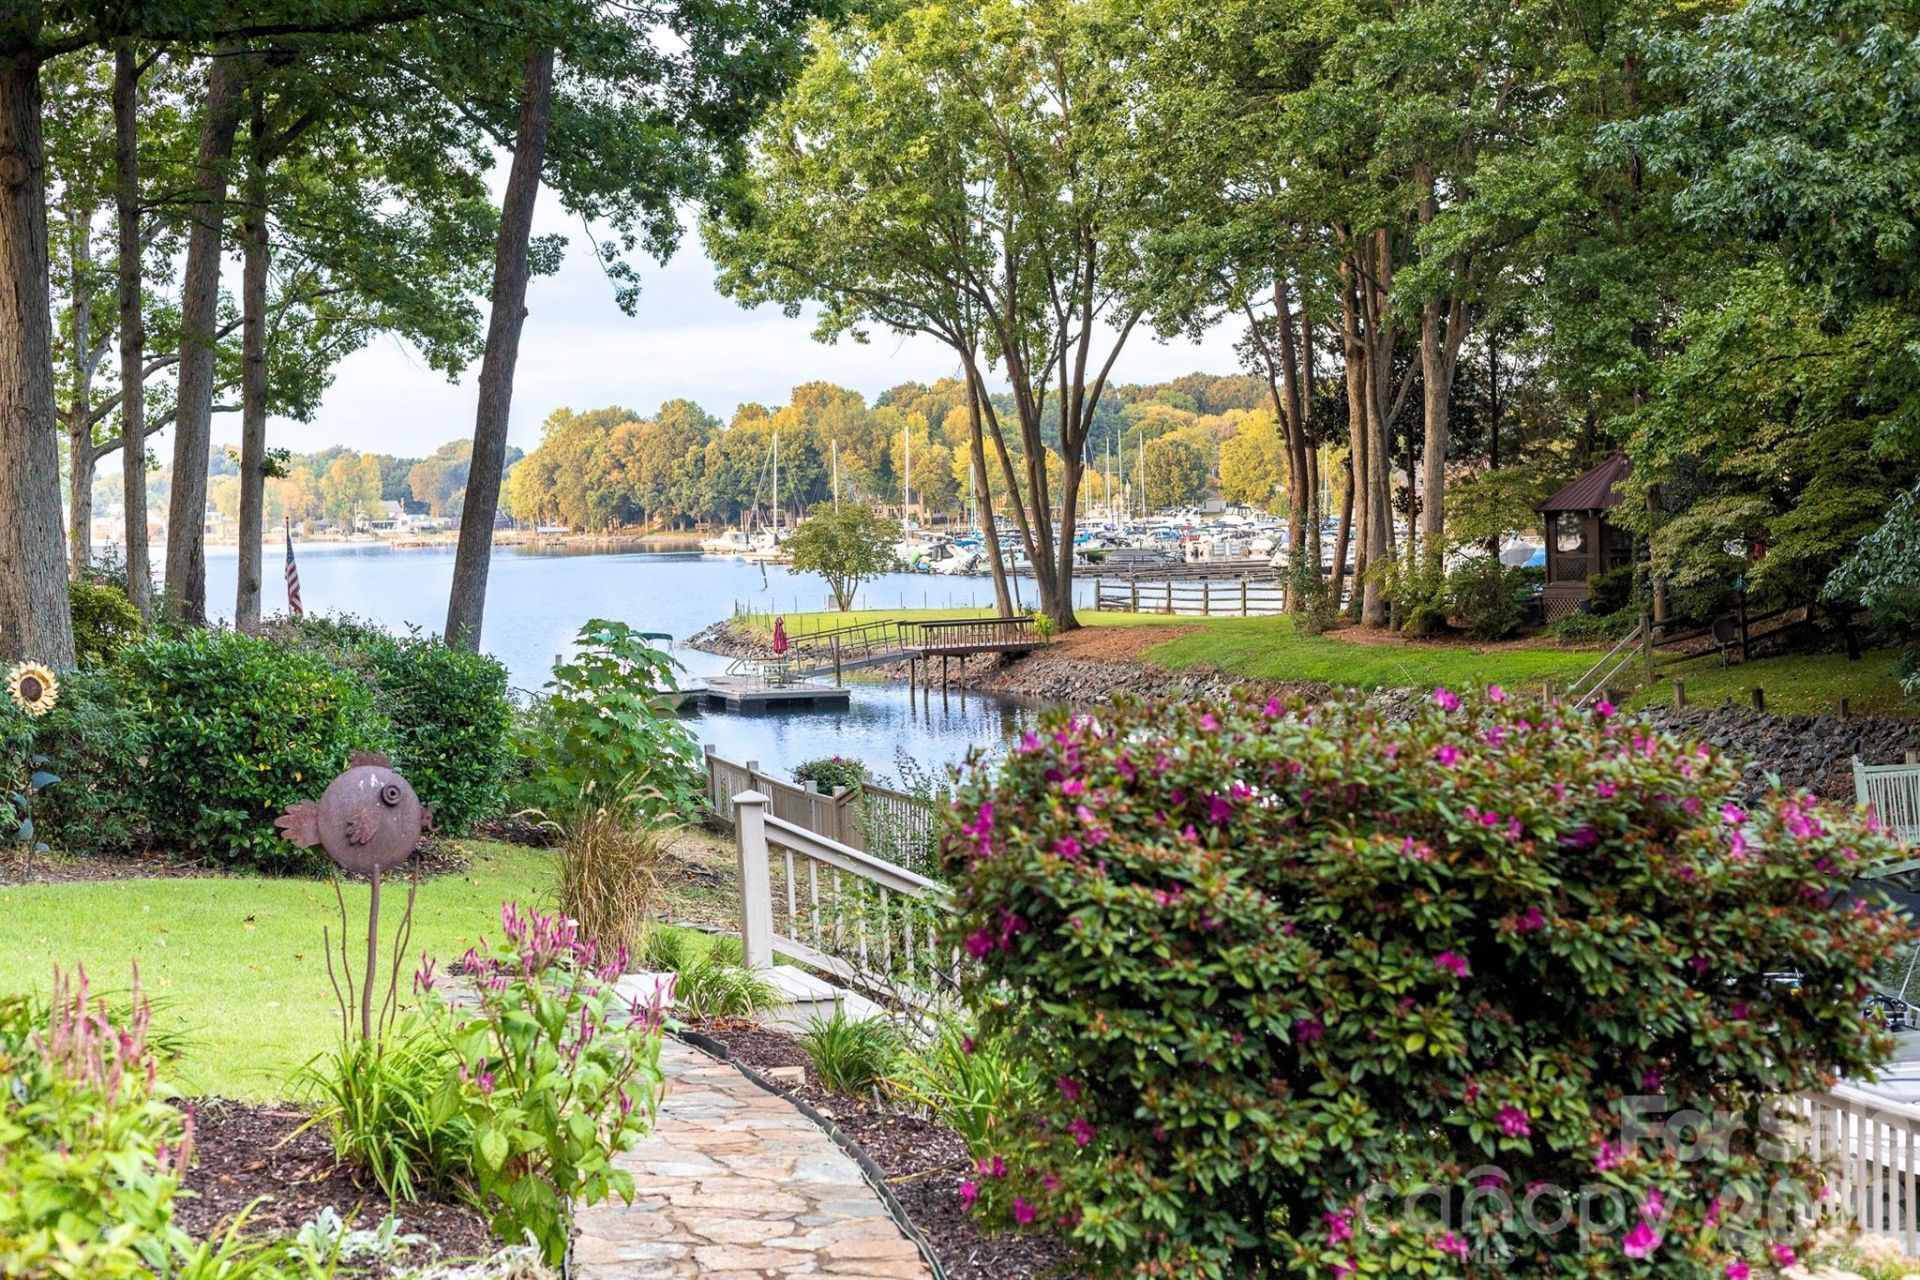
Experience the perfect blend of waterfront tranquility and modern living in this beautifully remodeled home designed for easy one-level living. Enjoy morning coffee overlooking the stunning water views, afternoons on the new deck, and evenings entertaining in the open-concept living space. The remodeled 2023 kitchen features a 9.5 ft breakfast bar, butcher block island, quartzite countertops, double ovens, 5-burner cooktop, and wine fridge, seamlessly connecting to the main living areas. The first-floor primary suite offers a private retreat with a sitting area, spa-inspired bath, oversized multi-spray shower, and dual walk-in closets. Recent updates include remodeled baths, hardwood flooring, new staircase, fireplace enhancement, updated lighting, new windows, deck and railing, exterior paint, and more. With 9-foot and volume ceilings, stone walkways, beautiful landscaping, and picturesque waterfront views, this move-in-ready home delivers the lifestyle you've been dreaming of with your own private little dock and jet ski ramp. Quiet peaceful setting, yet less than 5 min to fabulous shopping and restaurants.Agent is the owner and licensed RE.
Property Features
Property Type: Residential - Single Family
Fenced: Yes
Garage: 2 car attached
Heating: Central, Forced Air
Lot Size: 0.66 Acres
Roof Type: Architectural Shingle
Year Built: 1994
Amenities
Attic Stairs Pulldown
Breakfast Bar
Built-in Features
Kitchen Island
Open Floorplan
Walk-In Closet(s)
Dock - Floating
In-Ground Irrigation
Feature Descriptions
Appliances: Dishwasher, Disposal, Double Oven, Dryer, Electric Water Heater, Gas Cooktop, Microwave, Refrigerator with Ice Maker, Self Cleaning Oven, Wall Oven, Washer, Wine Refrigerator
Body of Water: Lake Norman
Community Features: Lake Access, Street Lights
Days on Site: 6
Exterior: Stone, Synthetic Stucco
Fireplace: Living Room, Wood Burning
Flooring: Carpet, Tile, Wood
Foundation: Crawl Space
HOA Fee: $550/ Annually
Laundry: Gas Dryer Hookup, Laundry Room, Main Level
Lot: Waterfront
Parcel#: 001-501-15
Parking: Driveway, Attached Garage, Garage Door Opener
Patio/Porch: Deck
Pets Allowed: Yes
Sewer: Public Sewer
Special View Info: Water
Utilities: Cable Available, Natural Gas, Underground Power Lines
Water: City, Public
Water Features: Boat Ramp ? Community, Dock
Window Features: Window Treatments
Local Schools
High School: Unspecified
Middle School: Unspecified
Elementary School: Unspecified
Listed By / Shown By
Listed By
Agency Name: Ivester Jackson Christie's
Agency Contact: melanie@melanieparsons.com
Shown By
Agency Title: Lake Norman Realty
Agency Phone: 704-450-1175

Estimate Your Payment
Estimated Payment
$ 7,719.37 per month $7,318.33 Principal & Interest $0.00 Property Tax (data not provided by mls) $401.04 Homeowner's Insurance
20019 Chapel Point Lane | MLS# 4426213
This single family home located at 20019 Chapel Point Lane, Cornelius, NC 28031 is currently listed for sale with an asking price of $1,375,000. This property was built in 1994 and has 4 bedrooms and 2 full and 1 partial baths with 2983 sq. ft. Chapel Point Lane is located in the Chapel Point subdivision. Search Chapel Point real estate on www.lakenormanrealty.com today.