
BEDS4
BATHS3 full 1 partial
SQUARE FEET3,262
MLS#4401599
STATUSActive
PROPERTY TYPEResidential - Single Family
SUBDIVISIONCrismark
Property Description
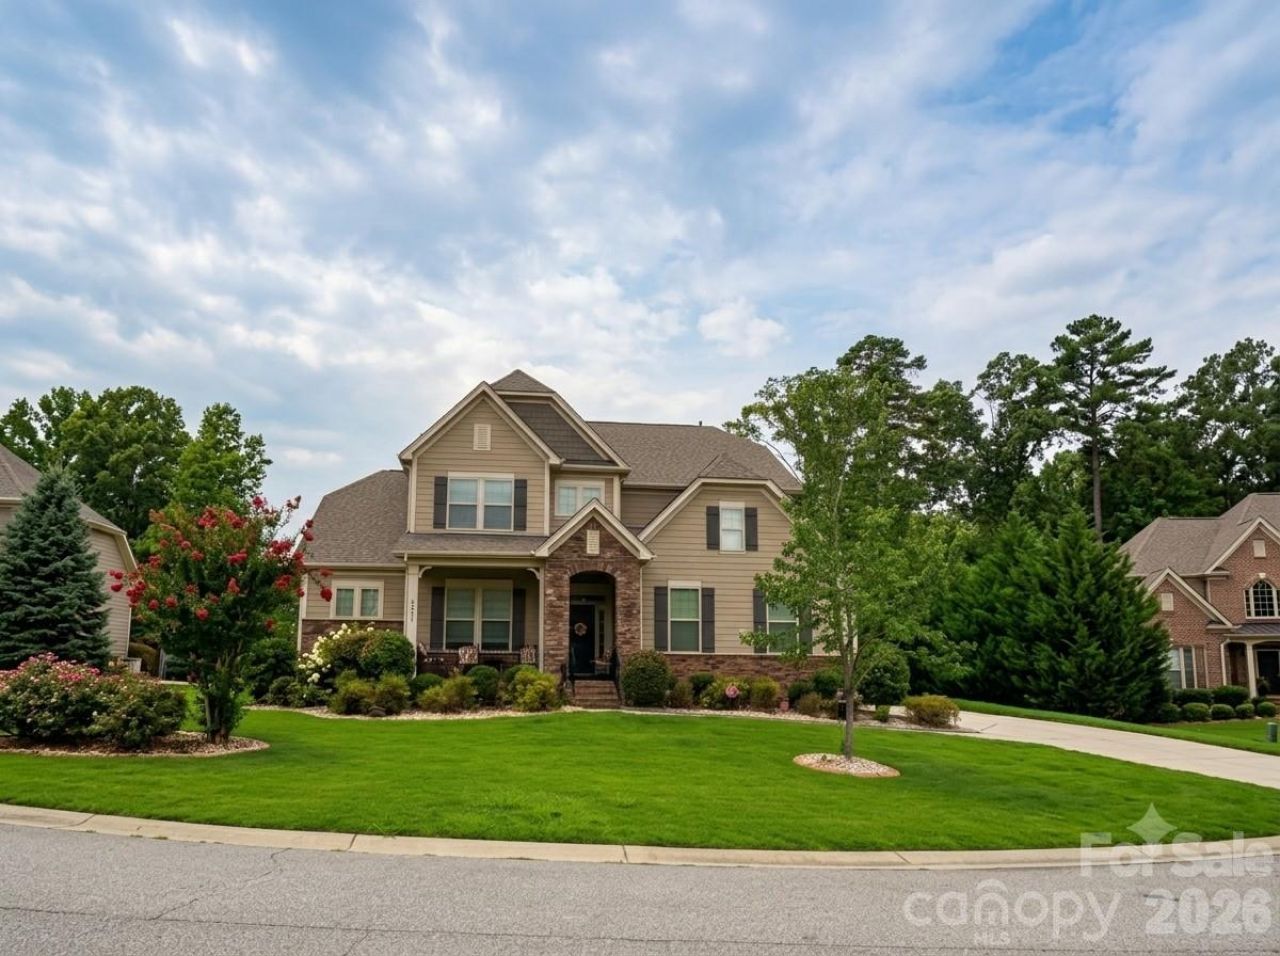
Spacious move-in ready 4 Bedroom home with Primary Suite on main level. Home has an open concept and 3 bedrooms upper level. All bedrooms have ceiling fans and walk-in closets allowing plenty of storage space. This home features an extra-large Bonus/Media room on the second level and has 2 storage closets. Home is loaded with upgrades and situated on a quiet cul-de-sac. Located in the Enclaves at Crismark neighborhood, this Craftsman style home has an open concept great room/kitchen area for entertainment. The kitchen has plenty of cabinets, granite countertops, stainless appliances, gas 5-burner cooktop, large kitchen Island and much, much more. Did I mention the large covered front porch, the rear deck with retractable awning and three car garage. The neighborhood provides several amenities such as Community Pool, Club House, Playground, Recreation Area, Tennis and Pickle Ball Courts and Walking Trails. Conveniently located near I-485 beltloop, and just minutes from shops, schools and golf courses. Just what you've been looking for, welcome home!
Property Features
Property Type: Residential - Single Family
Garage: 3 car attached
Heating: Central, ENERGY STAR Qualified Equipment, Heat Pump,
Home Style: Traditional
Lot Size: 0.25 Acres
Roof Type: Architectural Shingle
Stories: 2.0
Year Built: 2017
Amenities
Attic Stairs Pulldown
Cable Prewire
Kitchen Island
Open Floorplan
Pantry
Walk-In Closet(s)
In-Ground Irrigation
Feature Descriptions
Appliances: Dishwasher, Disposal, Dryer, Electric Water Heater, ENERGY STAR Qualified Light Fixtures, Exhaust Hood, Gas Cooktop, Ice Maker, Microwave, Refrigerator with Ice Maker, Wall Oven, Washer
Community Features: Clubhouse, Outdoor Pool, Playground, Recreation Area, Tennis Court(s), Walking Trails
Exterior: Fiber Cement, Stone
Fireplace: Gas Log, Great Room
Flooring: Carpet, Hardwood, Tile, Wood
Foundation: Crawl Space
HOA Fee: $275/ Semi-Annually
Laundry: Laundry Room, Main Level
Lot: Cul-De-Sac
Lot Dimensions: 110x89x16x12x25x27x20x115
Parcel#: 07058594
Parking: Driveway, Attached Garage, Garage Door Opener
Patio/Porch: Awning(s), Covered, Deck, Porch
Security: yes
Security: Carbon Monoxide Detector(s), Security System, Smoke Detector(s)
Sewer: Private Sewer
Utilities: Electricity Connected, Natural Gas, Underground Power Lines, Underground Utilities
Water: County Water
Window Features: Insulated Window(s)
Local Schools
High School: Porter Ridge
Middle School: Porter Ridge
Elementary School: Hemby Bridge
Listed By / Shown By
Listed By
Agency Name: MATHERS REALTY.COM
Agency Contact: sdbrown99@gmail.com
Shown By
Agency Title: Lake Norman Realty
Agency Phone: 704-450-1175

Estimate Your Payment
Estimated Payment
$ 3,957.37 per month $3,751.77 Principal & Interest $0.00 Property Tax (data not provided by mls) $205.60 Homeowner's Insurance
2001 Hampshire Court | MLS# 4401599
This single family home located at 2001 Hampshire Court , Indian Trail, NC 28079 is currently listed for sale with an asking price of $704,900. This property was built in 2017 and has 4 bedrooms and 3 full and 1 partial baths with 3262 sq. ft. Hampshire Court is located in the Crismark subdivision. Search Crismark real estate on www.lakenormanrealty.com today.