
BEDS4
BATHS5 full 1 partial
SQUARE FEET6,474
MLS#4439907
STATUSActive
PROPERTY TYPEResidential - Single Family
SUBDIVISIONLongview
Property Description
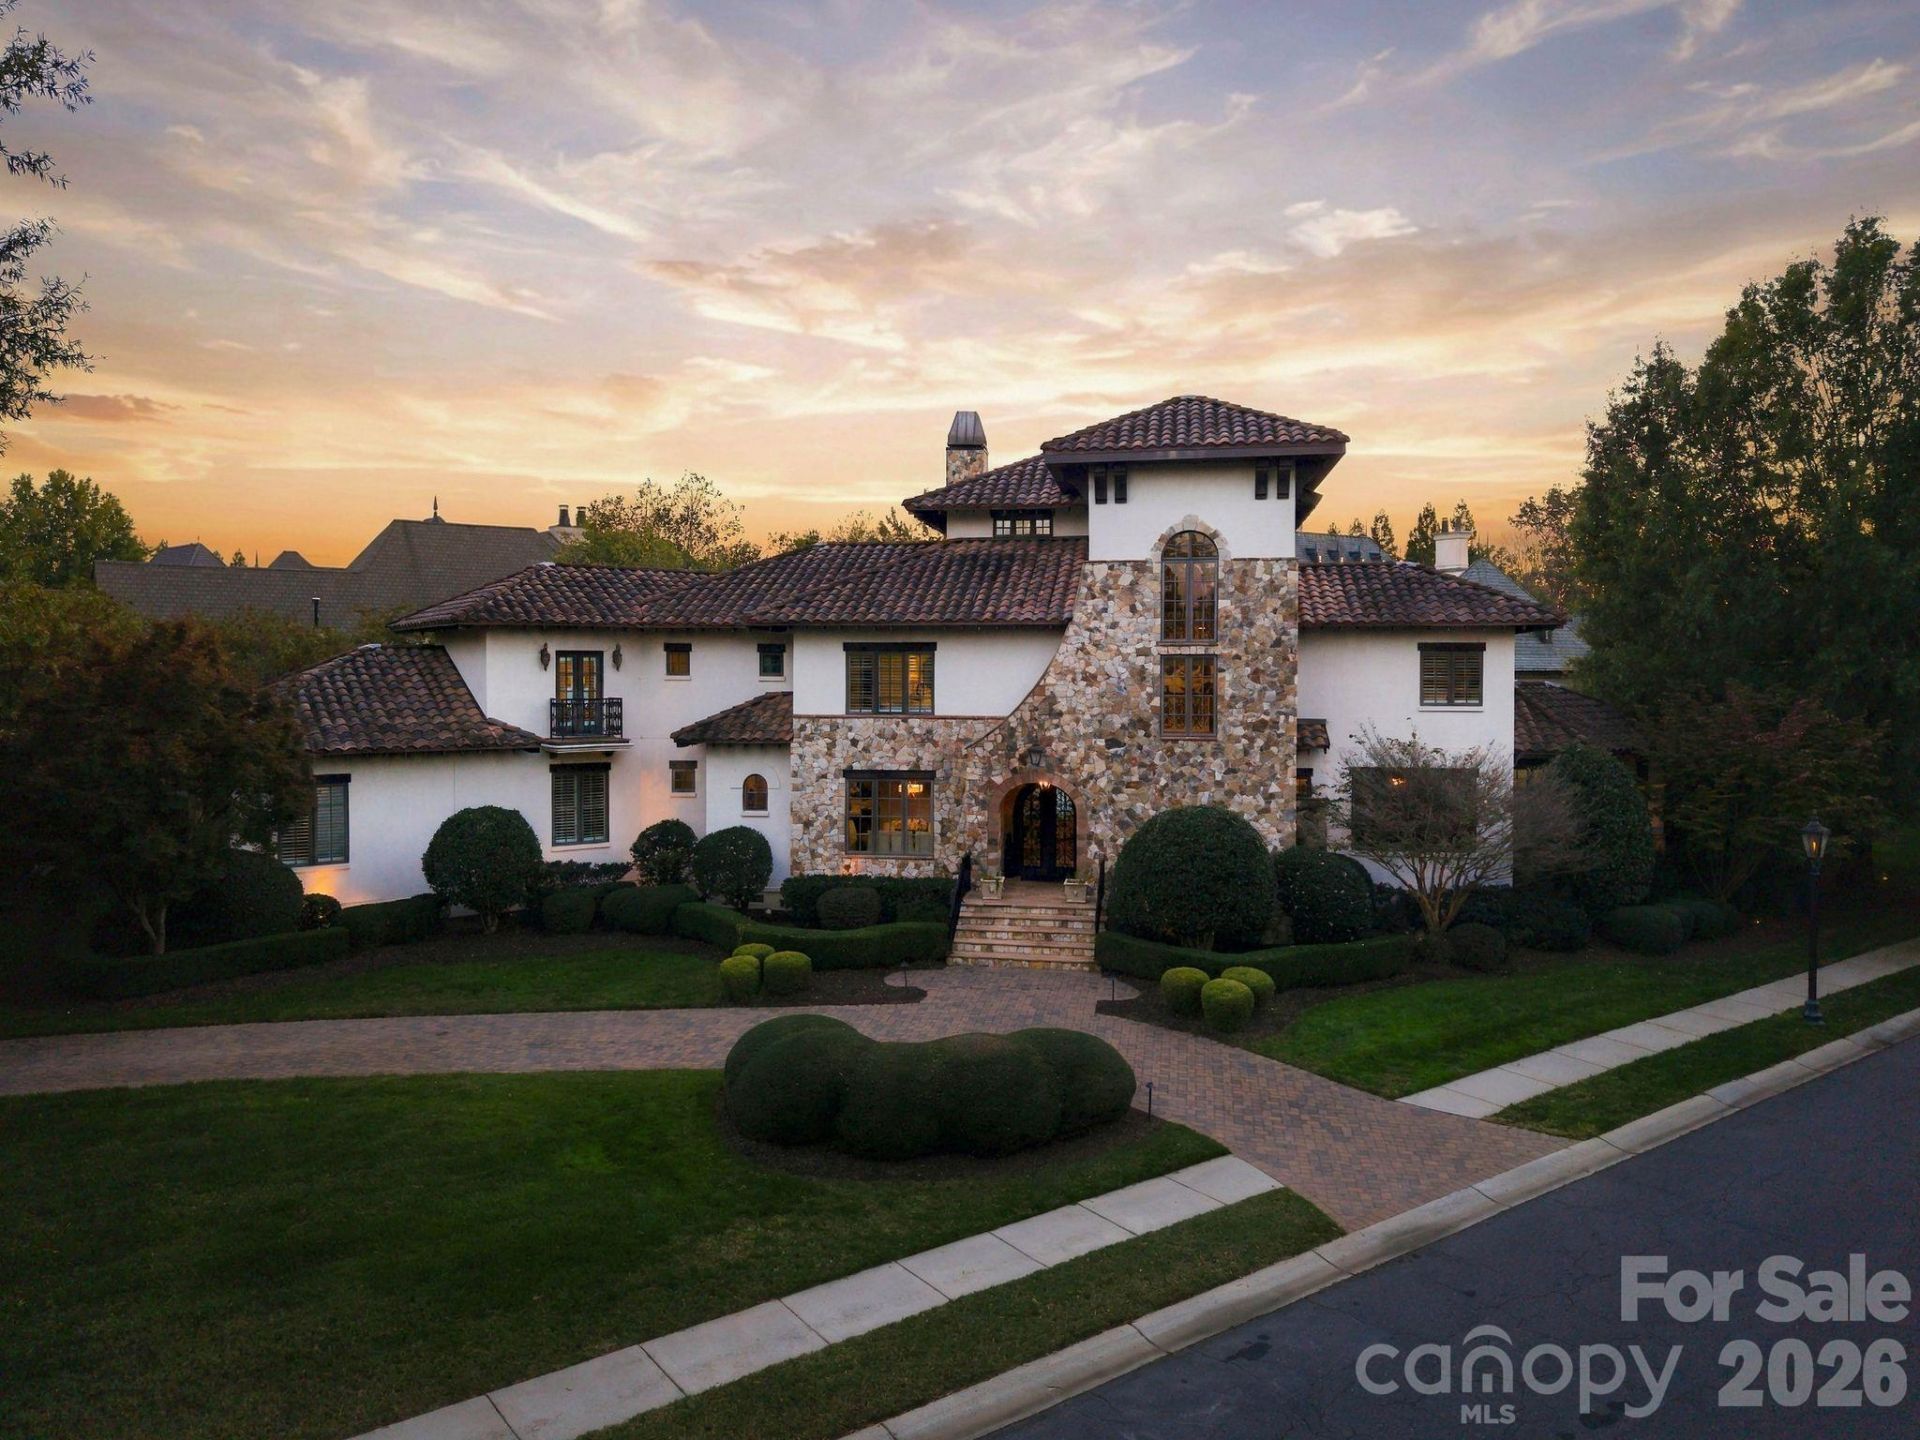
Set behind the gates of Longview Country Club, one of Waxhaw's most exclusive communities, this beautifully updated estate offers over 6,400 square feet of refined living across three levels, where timeless architecture, rich hardwood floors, crown molding, and thoughtful design details create a home with true warmth and character.Double French doors open to a gracious foyer beneath a statement chandelier, revealing a dramatic two-story sitting room with a 20-foot ceiling and a limestone fireplace with intricate molding details, a striking first impression and a quiet place to unwind. Just off the entry, a coffered ceiling office is framed by glass-paneled doors. The formal dining room is warmed by exposed wood beams, a paneled ceiling and arched doorways, and leads to a brick wine cellar behind a wrought iron door, setting the stage for dinner parties and holiday gatherings.At the heart of the home, the chef's kitchen features dual islands, one with barstool seating for casual meals, along with floor-to-ceiling cabinetry with antiqued mirror fronts and gold hardware, a Sub-Zero refrigerator, Wolf six-burner range with griddle, dual Wolf ovens, a built-in espresso machine, dual dishwashers, and a walk-in pantry, giving the serious cook everything needed for weeknight dinners or catered events. The kitchen opens to a sunny breakfast area and a vaulted living room anchored by a stone accent wall and a limestone fireplace. Off the kitchen, a thoughtfully designed drop zone and laundry room connect to the three-car garage and rear staircase for easy everyday living.The main level primary suite is a peaceful retreat with plush carpet, ceiling speakers, dual walk-in closets, and direct access to the covered patio for an early morning swim or a quiet evening by the fire. The spa-inspired bath includes separate vanities, a private water closet, and a walk-in shower with bench and dual showerheads.Upstairs, a second living area and loft offer an ideal space for lounging or movie nights in a media room, joined by three generously sized bedrooms, each with its own ensuite bath and walk-in closet, one with a private balcony.The third level is made for entertaining, with a speakeasy-inspired lounge featuring a bar with seating for six to eight, glass display shelving, a beverage refrigerator, wine storage, and a full bath.Step outside to your own resort-style backyard, surrounded by mature trees and landscaping. Lounge by the pool, relax in the spa with a spillover fountain, gather around the recessed fire pit, or host friends in the all-new outdoor kitchen with a pizza oven and grill. A turf area offers space for lawn games, while landscape lighting brings the yard to life after dark. The covered patio, with its wood-paneled ceiling, ceiling fans, and speakers, flows into both the living room and kitchen, making indoor-outdoor entertaining effortless. A slate roof and classic stucco-and-stone exterior complete this exceptional home.Longview is a gated co
Property Features
Property Type: Residential - Single Family
Fenced: Yes
Garage: 3 car attached
Heating: Forced Air, Heat Pump, Natural Gas
Home Style: European
Lot Size: 0.52 Acres
Roof Type: Tile
Year Built: 2007
Amenities
Attic Walk In
Built-in Features
Cable Prewire
Drop Zone
Kitchen Island
Open Floorplan
Pantry
Walk-In Closet(s)
Whirlpool
Fire Pit
Outdoor Kitchen
Feature Descriptions
Appliances: Dishwasher, Disposal, Double Oven, Electric Water Heater, Exhaust Fan, Exhaust Hood, Gas Cooktop, Microwave, Plumbed For Ice Maker, Refrigerator
Community Features: Clubhouse, Fitness Center, Gated, Golf, Outdoor Pool, Playground, Recreation Area, Sidewalks, Street Lights, Tennis Court(s)
Days on Site: 3
Exterior: Hard Stucco, Stone Veneer
Fireplace: Gas Log, Great Room, Living Room, Outside, Wood Burning
Foundation: Crawl Space
HOA Fee: $5940/ Annually
Horse Amenities: None
Laundry: Laundry Room, Main Level, Sink
Lot: Corner Lot, On Golf Course
Other Equipment: Network Ready
Parcel#: 06-174-189
Parking: Driveway, Attached Garage
Patio/Porch: Patio
Security: Carbon Monoxide Detector(s), Security Service, Smoke Detector(s)
Sewer: Public Sewer
Swimming Pool: Yes
Swimming Pool: Heated, In Ground, Salt Water
Utilities: Cable Available, Electricity Connected, Natural Gas
Water: City
Local Schools
High School: Marvin Ridge
Middle School: Marvin Ridge
Elementary School: Rea View
Listed By / Shown By
Listed By
Agency Name: Ivester Jackson Christie's
Agency Contact: liza@ivesterjackson.com
Shown By
Agency Title: Lake Norman Realty
Agency Phone: 704-450-1175

Estimate Your Payment
Estimated Payment
$ 19,087.89 per month $18,096.23 Principal & Interest $0.00 Property Tax (data not provided by mls) $991.67 Homeowner's Insurance
200 Oakmont Lane | MLS# 4439907
This single family home located at 200 Oakmont Lane, Waxhaw, NC 28173 is currently listed for sale with an asking price of $3,399,999. This property was built in 2007 and has 4 bedrooms and 5 full and 1 partial baths with 6474 sq. ft. Oakmont Lane is located in the Longview subdivision. Search Longview real estate on www.lakenormanrealty.com today.