
BEDS4
BATHS5 full 1 partial
SQUARE FEET6,486
MLS#4377681
STATUSActive
PROPERTY TYPEResidential - Single Family
SUBDIVISIONLongview
Property Description
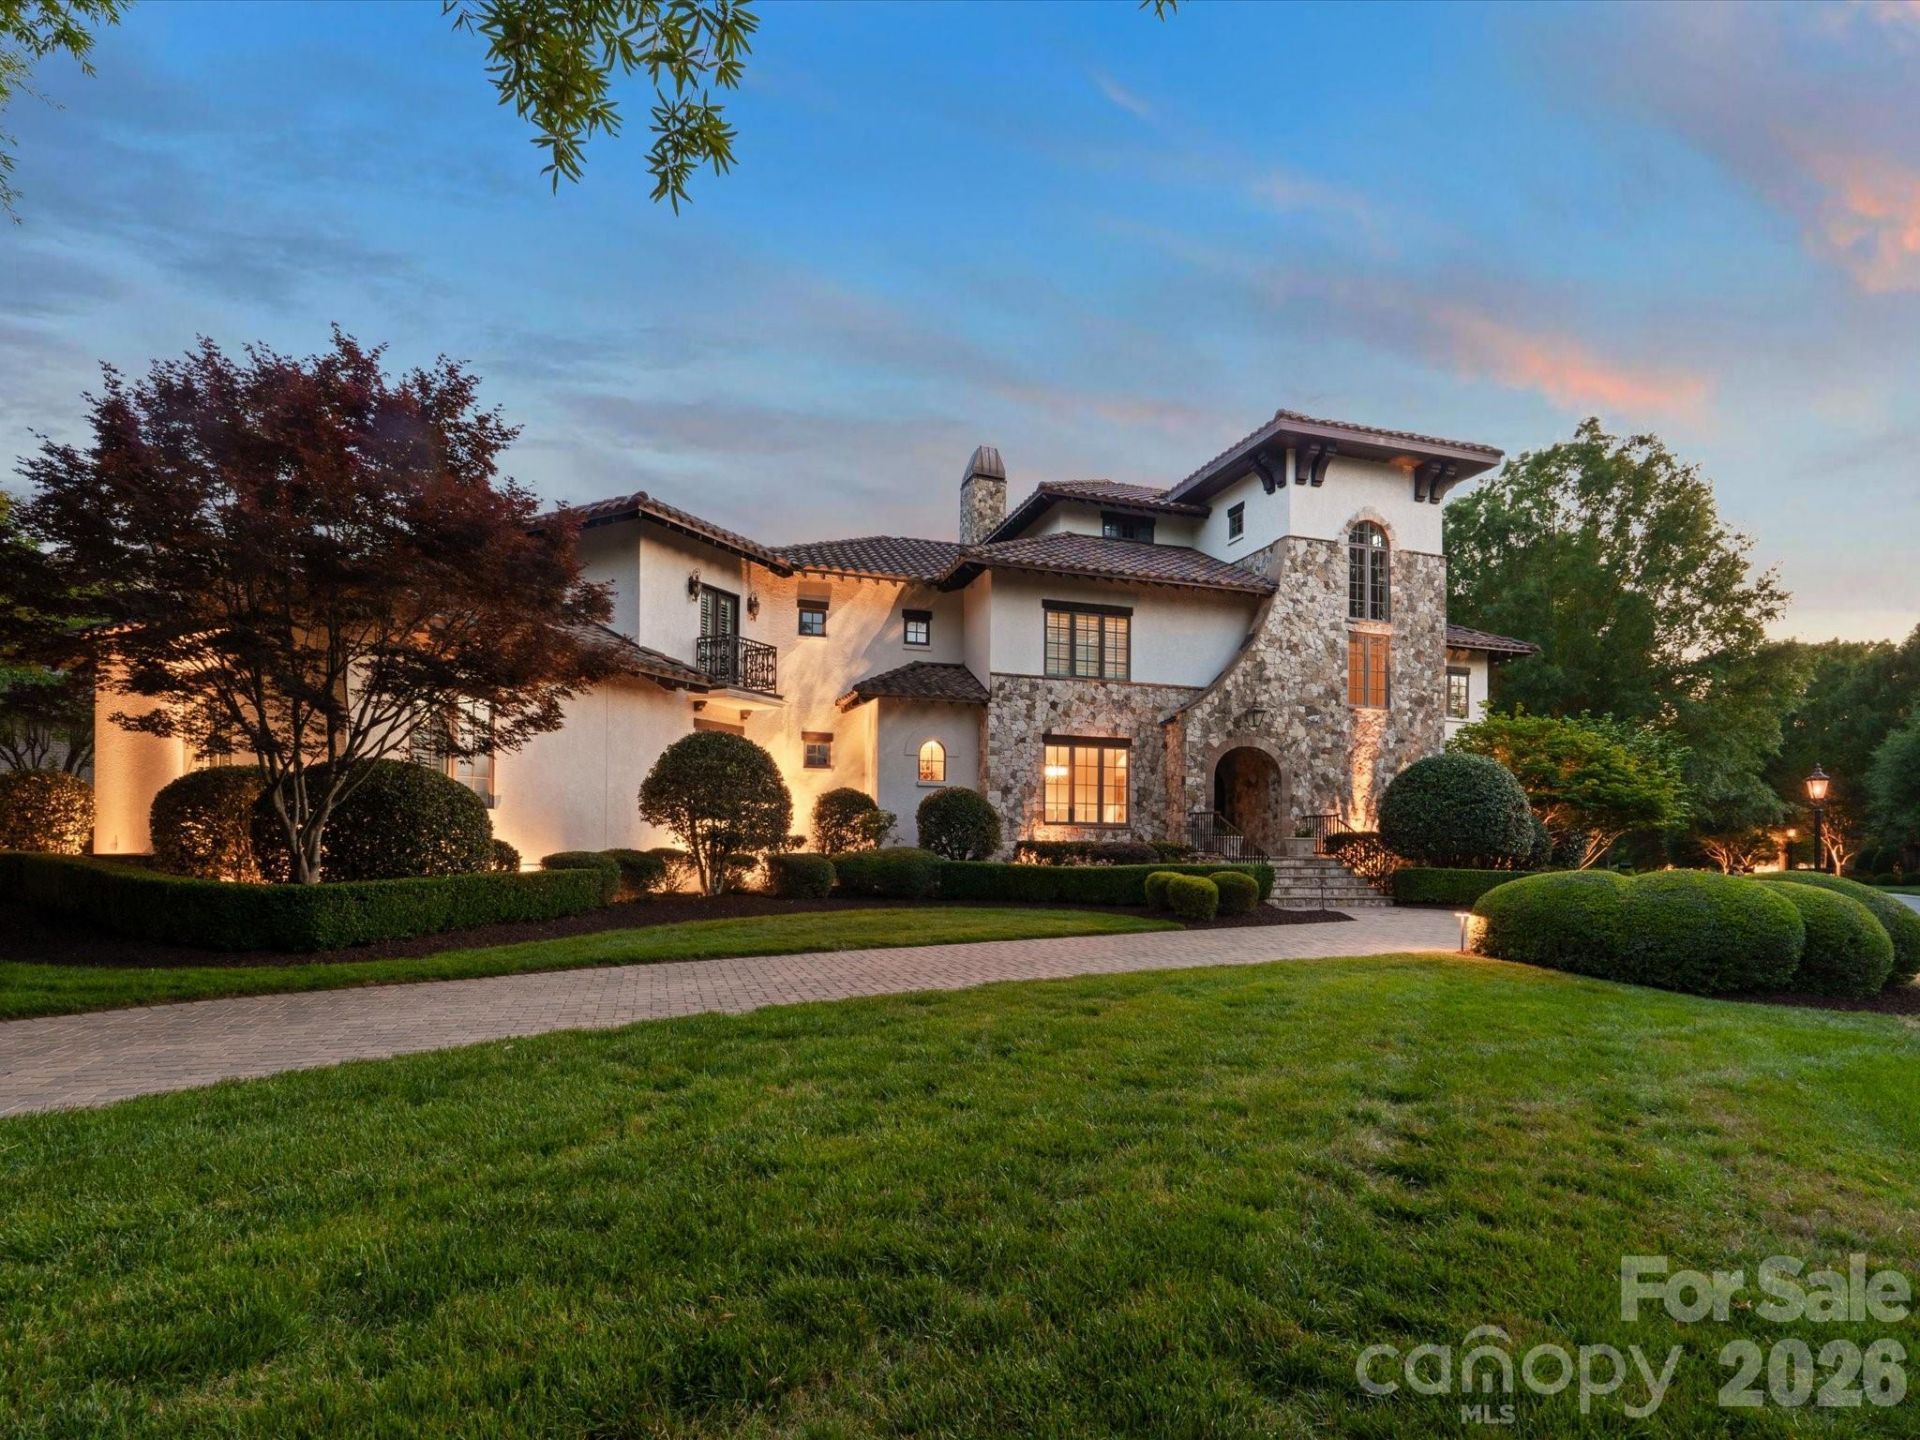
A truly private backyard is a truly uncommon luxury in Longview, and this home delivers it beautifully. Tucked behind the gates of one of the Carolinas' premier country club communities, this exceptional custom estate offers a rare combination of luxury, privacy, and resort-style outdoor living. Mature landscaping creates a peaceful retreat where you can lounge by the pool, gather around the fire, or host friends in the outdoor kitchen with an uncommon sense of privacy.Over $500,000 has been invested in transforming the backyard into an extraordinary outdoor living experience designed for both quiet evenings and unforgettable entertaining.Inside, you'll find beautifully updated living spaces, a chef's kitchen with premium appliances, spacious gathering areas, and a luxurious primary suite that perfectly balances elegance with everyday comfort.Beyond the home, Longview offers championship golf, tennis, fitness, dining, and one of the region's most sought-after country club lifestyles.This is more than a luxury home. It's a place where weekends feel like a getaway, entertaining comes naturally, and privacy is every bit as impressive as the craftsmanship. Opportunities to own a home that combines this level of outdoor living, thoughtful design, and backyard privacy in Longview are exceptionally rare.
Property Features
Property Type: Residential - Single Family
Garage: 3 car attached
Heating: Forced Air, Heat Pump, Natural Gas
Home Style: Arts and Crafts
Lot Size: 0.52 Acres
Roof Type: Tile
Year Built: 2007
Amenities
Attic Walk In
Built-in Features
Cable Prewire
Drop Zone
Kitchen Island
Open Floorplan
Pantry
Walk-In Closet(s)
Whirlpool
Fire Pit
Outdoor Kitchen
Feature Descriptions
Appliances: Dishwasher, Disposal, Double Oven, Electric Water Heater, Exhaust Fan, Exhaust Hood, Gas Cooktop, Microwave, Plumbed For Ice Maker, Refrigerator
Community Features: Clubhouse, Fitness Center, Gated, Golf, Outdoor Pool, Playground, Recreation Area, Sidewalks, Street Lights, Tennis Court(s)
Days on Site: 126
Exterior: Hard Stucco, Stone Veneer
Fireplace: Family Room, Gas Log, Living Room, Outside, Wood Burning
Foundation: Crawl Space
HOA Fee: $5940/ Annually
Laundry: Laundry Room
Lot: Corner Lot, On Golf Course
Other Equipment: Network Ready
Parcel#: 06-174-189
Parking: Driveway, Attached Garage
Patio/Porch: Patio
Security: Security Service
Sewer: Public Sewer
Swimming Pool: In Ground, Salt Water
Swimming Pool: Yes
Utilities: Cable Available, Electricity Connected, Natural Gas
Water: City
Window Features: Insulated Window(s)
Local Schools
High School: Marvin Ridge
Middle School: Marvin Ridge
Elementary School: Rea View
Listed By / Shown By
Listed By
Agency Name: Call It Closed International Inc
Agency Contact: info@thecarolinasrealtor.com
Shown By
Agency Title: Lake Norman Realty
Agency Phone: 704-450-1175

Estimate Your Payment
Estimated Payment
$ 19,368.60 per month $18,362.35 Principal & Interest $0.00 Property Tax (data not provided by mls) $1,006.25 Homeowner's Insurance
200 Oakmont Lane | MLS# 4377681
This single family home located at 200 Oakmont Lane, Waxhaw, NC 28173 is currently listed for sale with an asking price of $3,450,000. This property was built in 2007 and has 4 bedrooms and 5 full and 1 partial baths with 6486 sq. ft. Oakmont Lane is located in the Longview subdivision. Search Longview real estate on www.lakenormanrealty.com today.