
BEDS5
BATHS5 full 1 partial
SQUARE FEET5,288
MLS#4429607
STATUSActive
PROPERTY TYPEResidential - Single Family
SUBDIVISIONEastover
Property Description
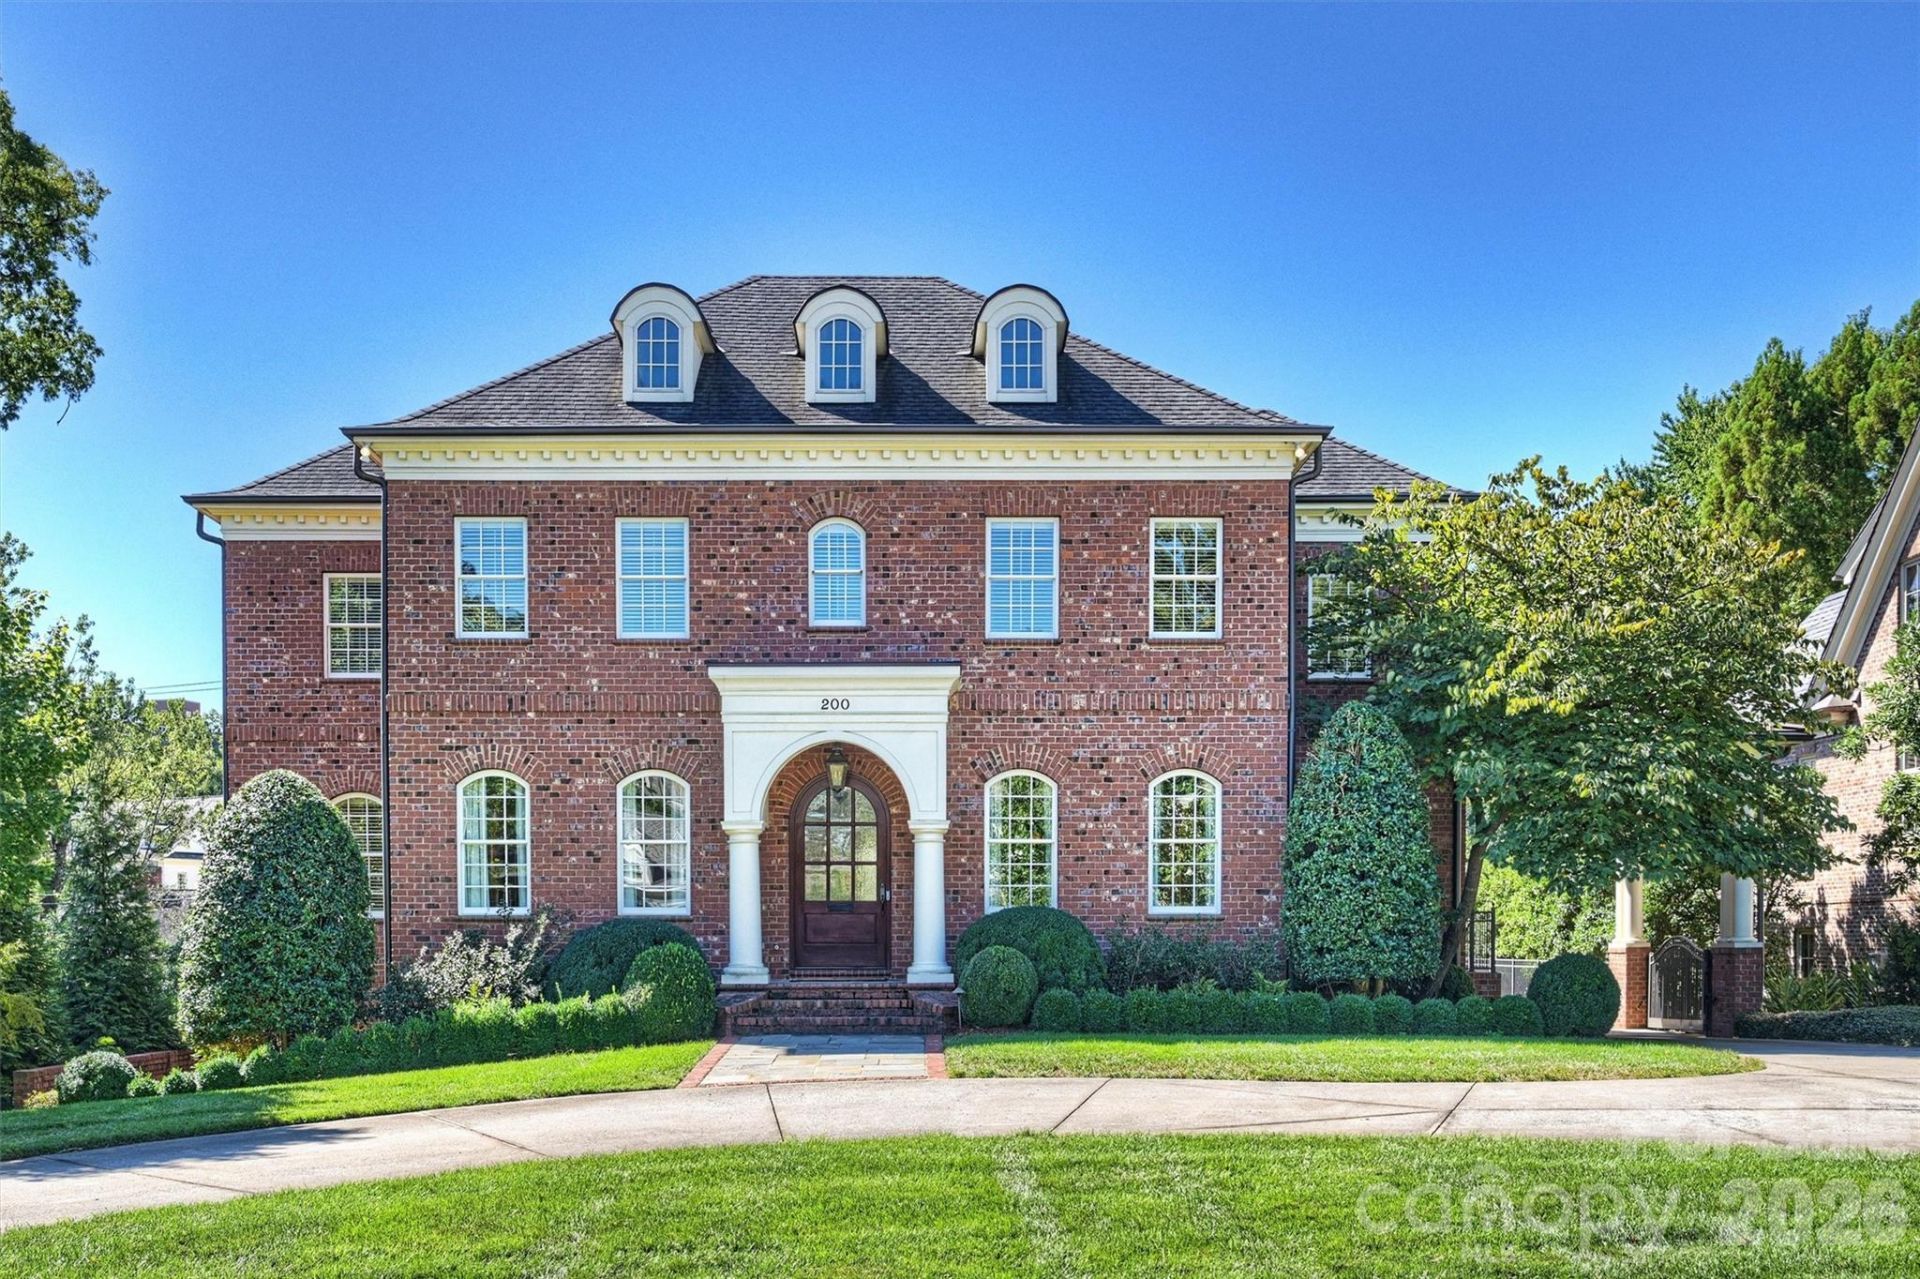
Light filled, immaculate home in heart of Eastover. All brick 5 bedroom, 5 and 1/2 bath built by Gerrard Builders. Christopher Phelps design. 10 foot ceilings on main, 9 foot ceilings on upper level. Bright wide foyer. Gorgeous formal dining room, crown molding, 12 inch baseboards and Bar with glass cabinets. Living room with built-ins and gas fireplace. Beautiful kitchen and breakfast area that lead to a fabulous covered porch with wood burning gas assist fireplace and outdoor kitchen. Mud room off porte-cochere. Guest suite on main. Incredible Primary Suite with marble countertops and porcelain tile flooring, his and her walk in closets. Large laundry up with lots of storage. Office/ extra storage/ potential closet up. Lower level Great Room with wood burning gas stone fireplace, great bar for entertaining. Workout room, bedroom, office/6th bedroom and full bath. Covered patio perfect for ping pong and enjoying beautifully landscaped, fully fenced backyard. Two car detached garage with storage room. Porte-cochere, electric driveway gate and circular driveway. Walk to grocery, shopping and several restaurants. Ready to move in!
Property Features
Property Type: Residential - Single Family
Basement: Yes
Basement: Finished
Fenced: Yes
Garage: 2
Heating: Forced Air, Heat Pump
Home Style: Traditional
Lot Size: 0.35 Acres
Roof Type: Architectural Shingle
Year Built: 2011
Amenities
Attic Stairs Pulldown
Drop Zone
Entrance Foyer
Kitchen Island
Storage
Walk-In Closet(s)
Walk-In Pantry
Wet Bar
Whirlpool
In-Ground Irrigation
Outdoor Kitchen
Storage
Feature Descriptions
Appliances: Bar Fridge, Dishwasher, Disposal, Gas Range, Gas Water Heater, Ice Maker, Microwave, Refrigerator with Ice Maker
Days on Site: 1
Exterior: Brick Full
Fireplace: Gas, Gas Log, Great Room, Living Room, Outside, Porch, Wood Burning
Flooring: Carpet, Slate, Tile, Wood
Foundation: Basement, Crawl Space
Laundry: Laundry Room
Lot Dimensions: 90x170
Parcel#: 155-101-34
Parking: Circular Driveway, Driveway, Electric Gate, Detached Garage, Garage Door Opener
Patio/Porch: Covered, Front Porch, Porch, Rear Porch
Sewer: Public Sewer
Utilities: Natural Gas
Water: City
Local Schools
High School: Myers Park
Middle School: Sedgefield
Elementary School: Eastover
Listed By / Shown By
Listed By
Agency Name: Dickens Mitchener & Associates Inc
Agency Contact: iroberts@dickensmitchener.com
Shown By
Agency Title: Lake Norman Realty
Agency Phone: 704-450-1175

Estimate Your Payment
Estimated Payment
$ 17,937.01 per month $17,005.13 Principal & Interest $0.00 Property Tax (data not provided by mls) $931.88 Homeowner's Insurance
200 Huntley Place | MLS# 4429607
This single family home located at 200 Huntley Place , Charlotte, NC 28207 is currently listed for sale with an asking price of $3,195,000. This property was built in 2011 and has 5 bedrooms and 5 full and 1 partial baths with 5288 sq. ft. Huntley Place is located in the Eastover subdivision. Search Eastover real estate on www.lakenormanrealty.com today.