
BEDS5
BATHS3 full 1 partial
SQUARE FEET3,209
MLS#4426579
STATUSActive
PROPERTY TYPEResidential - Single Family
SUBDIVISIONCrystal Village
Property Description
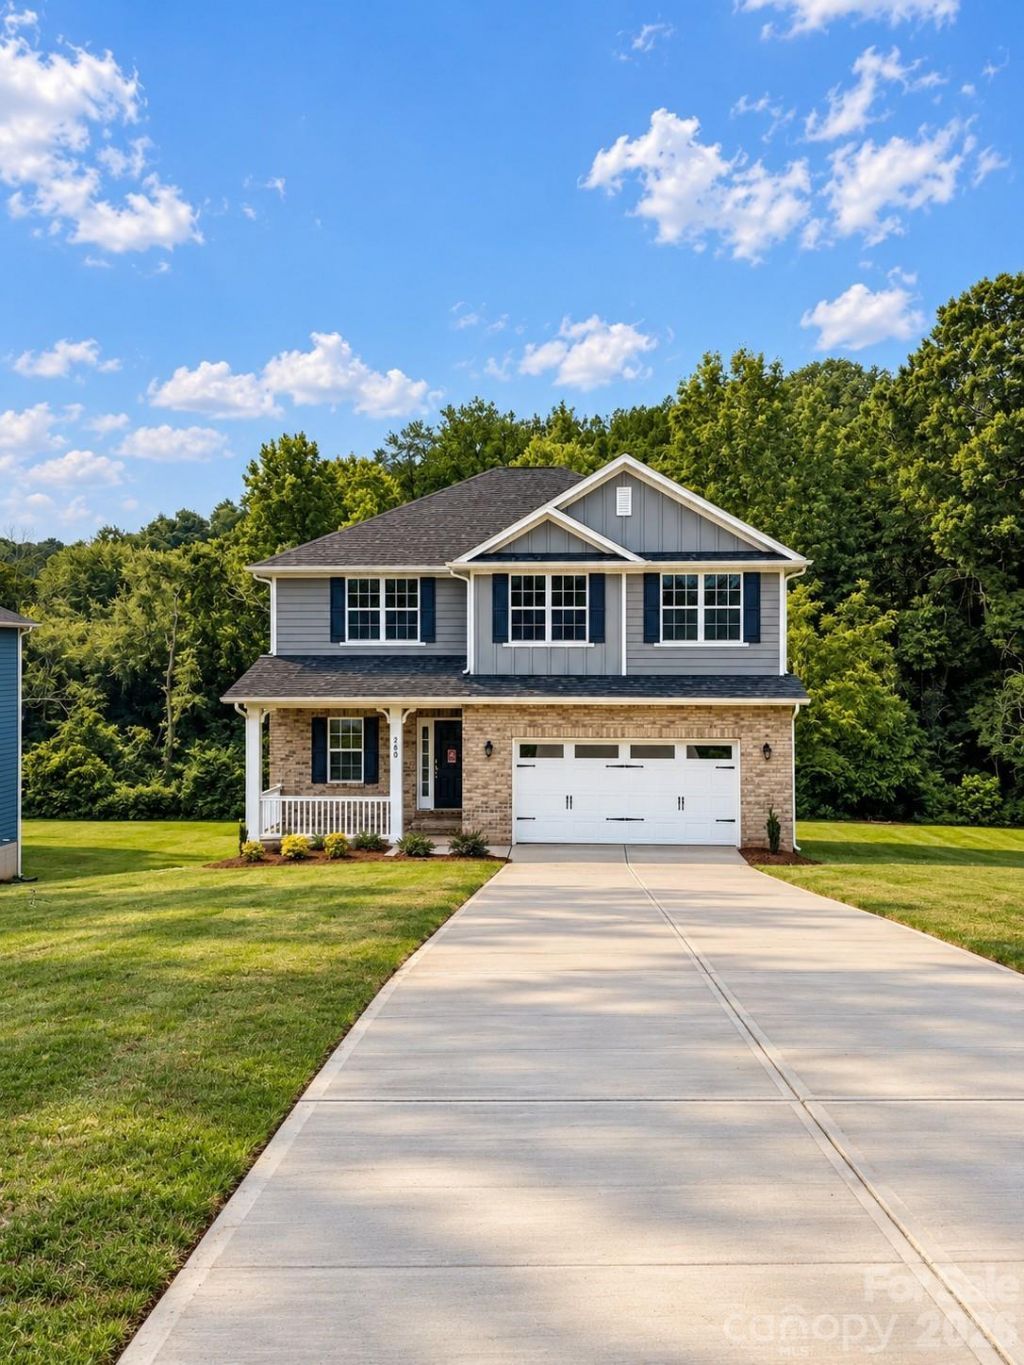
Need more room without sacrificing value? This home offers 3,209 square feet, five bedrooms, 3.5 baths and a finished basement at one of Crystal Village's strongest prices per square foot. The open main living area is designed for gathering, while the finished lower level provides valuable space for guests, recreation, a home office, fitness equipment or multigenerational living. Step outside to a generous 16-by-14-foot covered deck overlooking the homesite. With flexible living areas across multiple levels and a two-car garage, this move-in-ready home gives you space to grow, work and entertain. Ask about available builder financing or Flex Cash options, subject to eligibility and lender requirements.
Property Features
Property Type: Residential - Single Family
Basement: Yes
Basement: Finished, Walk-Out Access
Garage: 2 car attached
Heating: Electric
Lot Size: 0.37 Acres
Roof Type: Architectural Shingle
Year Built: 2025
Amenities
Attic Stairs Pulldown
Kitchen Island
Pantry
Walk-In Closet(s)
Feature Descriptions
Appliances: Dishwasher, Disposal, Microwave
Days on Site: 3
Exterior: Brick Partial, Fiber Cement
Foundation: Basement
Laundry: Laundry Room, Upper Level
Parcel#: 6527-02-99-4329
Parking: Driveway, Attached Garage, Garage Door Opener, Garage Faces Front
Sewer: Public Sewer
Water: City
Local Schools
High School: West Stanly
Middle School: West Stanly
Elementary School: Endy
Listed By / Shown By
Listed By
Agency Name: Adams Homes Realty-NC, Inc.
Agency Contact: elizabeth.bristow@adamshomes.com
Shown By
Agency Title: Lake Norman Realty
Agency Phone: 704-450-1175

Estimate Your Payment
Estimated Payment
$ 2,581.07 per month $2,446.98 Principal & Interest $0.00 Property Tax (data not provided by mls) $134.09 Homeowner's Insurance
200 Fostoria Place , Unit 78A | MLS# 4426579
This single family home located at 200 Fostoria Place , Unit 78A, Albemarle, NC 28001 is currently listed for sale with an asking price of $459,748. This property was built in 2025 and has 5 bedrooms and 3 full and 1 partial baths with 3209 sq. ft. Fostoria Place , Unit 78A is located in the Crystal Village subdivision. Search Crystal Village real estate on www.lakenormanrealty.com today.