
BEDS3
BATHS3 full
SQUARE FEET3,958
MLS#4438126
STATUSActive
PROPERTY TYPEResidential - Single Family
SUBDIVISIONClaremont
Property Description
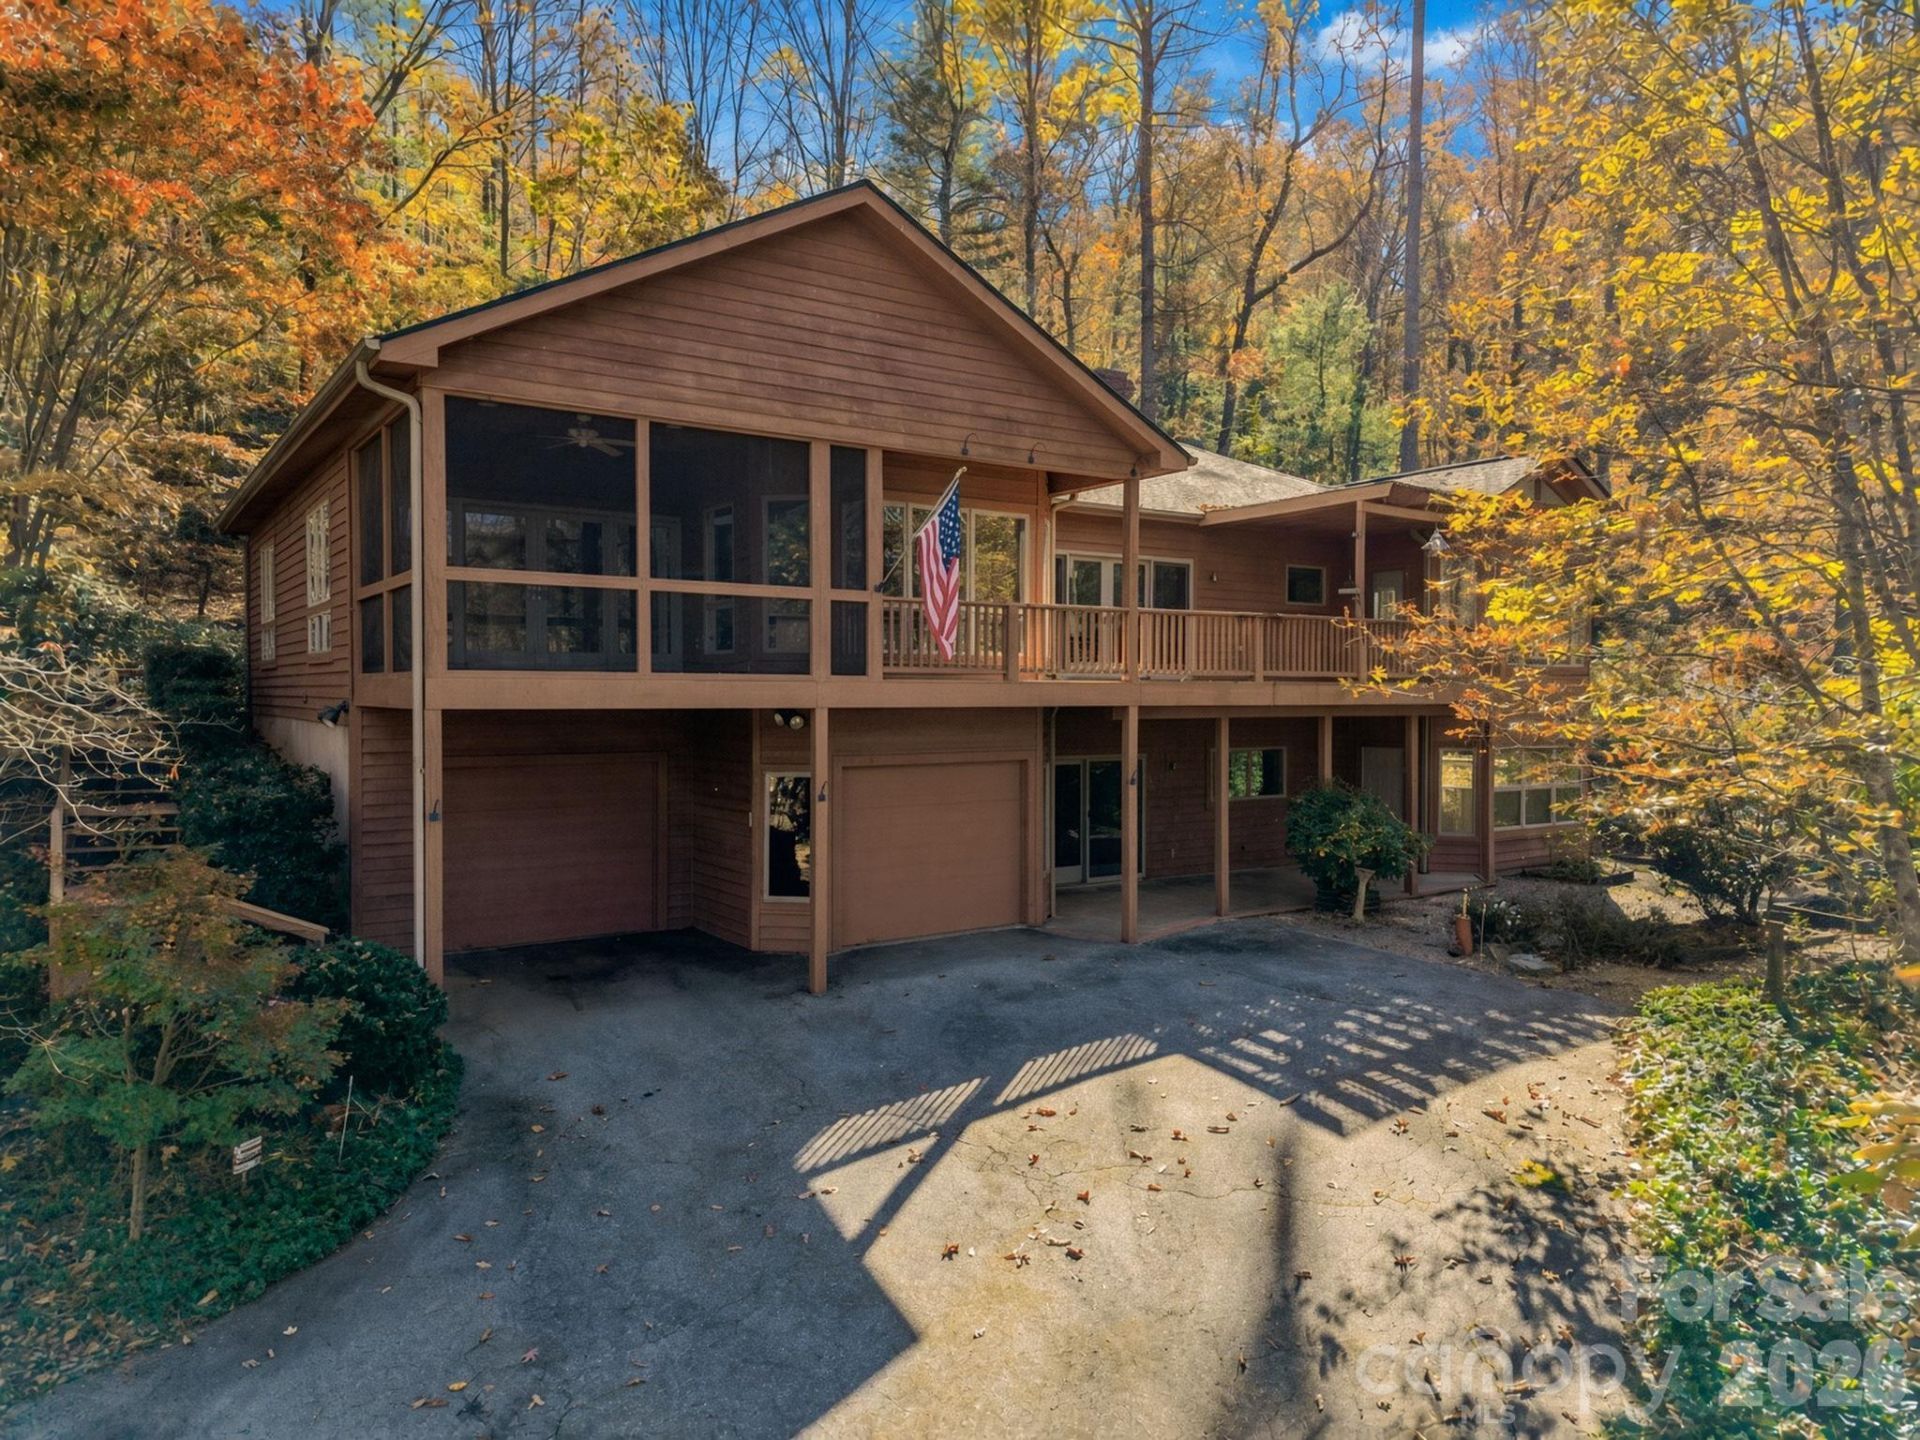
Tucked away on 1.44 wooded acres in Flat Rock, this spacious home offers the peaceful feeling of a treehouse retreat with the comfort and convenience of everyday living. Offered by the original owner, the home features generously sized rooms, abundant natural light, and an elevator connecting the main and lower levels. The inviting great room features a wood-burning fireplace and built-ins, while the kitchen offers an island, generous cabinetry, and a bright breakfast area overlooking the wooded surroundings. Enjoy the beauty of all four seasons from the screened porch and expansive deck, where mature trees create a wonderful sense of privacy. The versatile lower level is ideal for extended guests, multigenerational living, or a private retreat, featuring a second kitchen, living area, bedroom, full bath, and separate exterior entrance. Additional highlights include abundant storage, an attached two-car garage with tandem space for a third vehicle, a generator, natural gas, and city water. Conveniently located near shopping, dining, and interstate access, this special property offers a wonderful combination of privacy, flexibility, and convenience.
Property Features
Property Type: Residential - Single Family
Basement: Yes
Basement: Basement Garage Door, Daylight, Exterior Entry, Interior Entry, Storage Space, Walk-Out Access
Garage: 2 car attached
Heating: Forced Air, Natural Gas
Home Style: Traditional
Lot Size: 1.44 Acres
Roof Type: Architectural Shingle
Year Built: 1993
Amenities
Built-in Features
Elevator
Entrance Foyer
Kitchen Island
Storage
Walk-In Closet(s)
Feature Descriptions
Appliances: Dishwasher, Electric Cooktop, Gas Water Heater, Microwave, Refrigerator, Wall Oven, Washer/Dryer
Exterior: Wood
Fireplace: Great Room, Wood Burning
Flooring: Carpet, Tile, Vinyl, Wood
Foundation: Basement
HOA Fee: $650/ Annually
Laundry: Laundry Room, Main Level
Lot: Sloped, Wooded
Other Equipment: Generator
Parcel#: 9939525
Parking: Attached Garage
Patio/Porch: Deck, Screened
Sewer: Septic Installed
Water: City
Local Schools
High School: East
Middle School: Flat Rock
Elementary School: Hillandale
Listed By / Shown By
Listed By
Agency Name: Premier Sotheby???s International Realty
Agency Contact: 828-329-9201
Shown By
Agency Title: Lake Norman Realty
Agency Phone: 704-450-1175

Estimate Your Payment
Estimated Payment
$ 3,789.51 per month $3,592.63 Principal & Interest $0.00 Property Tax (data not provided by mls) $196.88 Homeowner's Insurance
200 Claremont Drive | MLS# 4438126
This single family home located at 200 Claremont Drive , Flat Rock, NC 28731 is currently listed for sale with an asking price of $675,000. This property was built in 1993 and has 3 bedrooms and 3 full baths with 3958 sq. ft. Claremont Drive is located in the Claremont subdivision. Search Claremont real estate on www.lakenormanrealty.com today.