
BEDS2
BATHS3 full 1 partial
SQUARE FEET3,367
MLS#4437420
STATUSActive
PROPERTY TYPEResidential - Single Family
SUBDIVISIONHigh Vista
Property Description
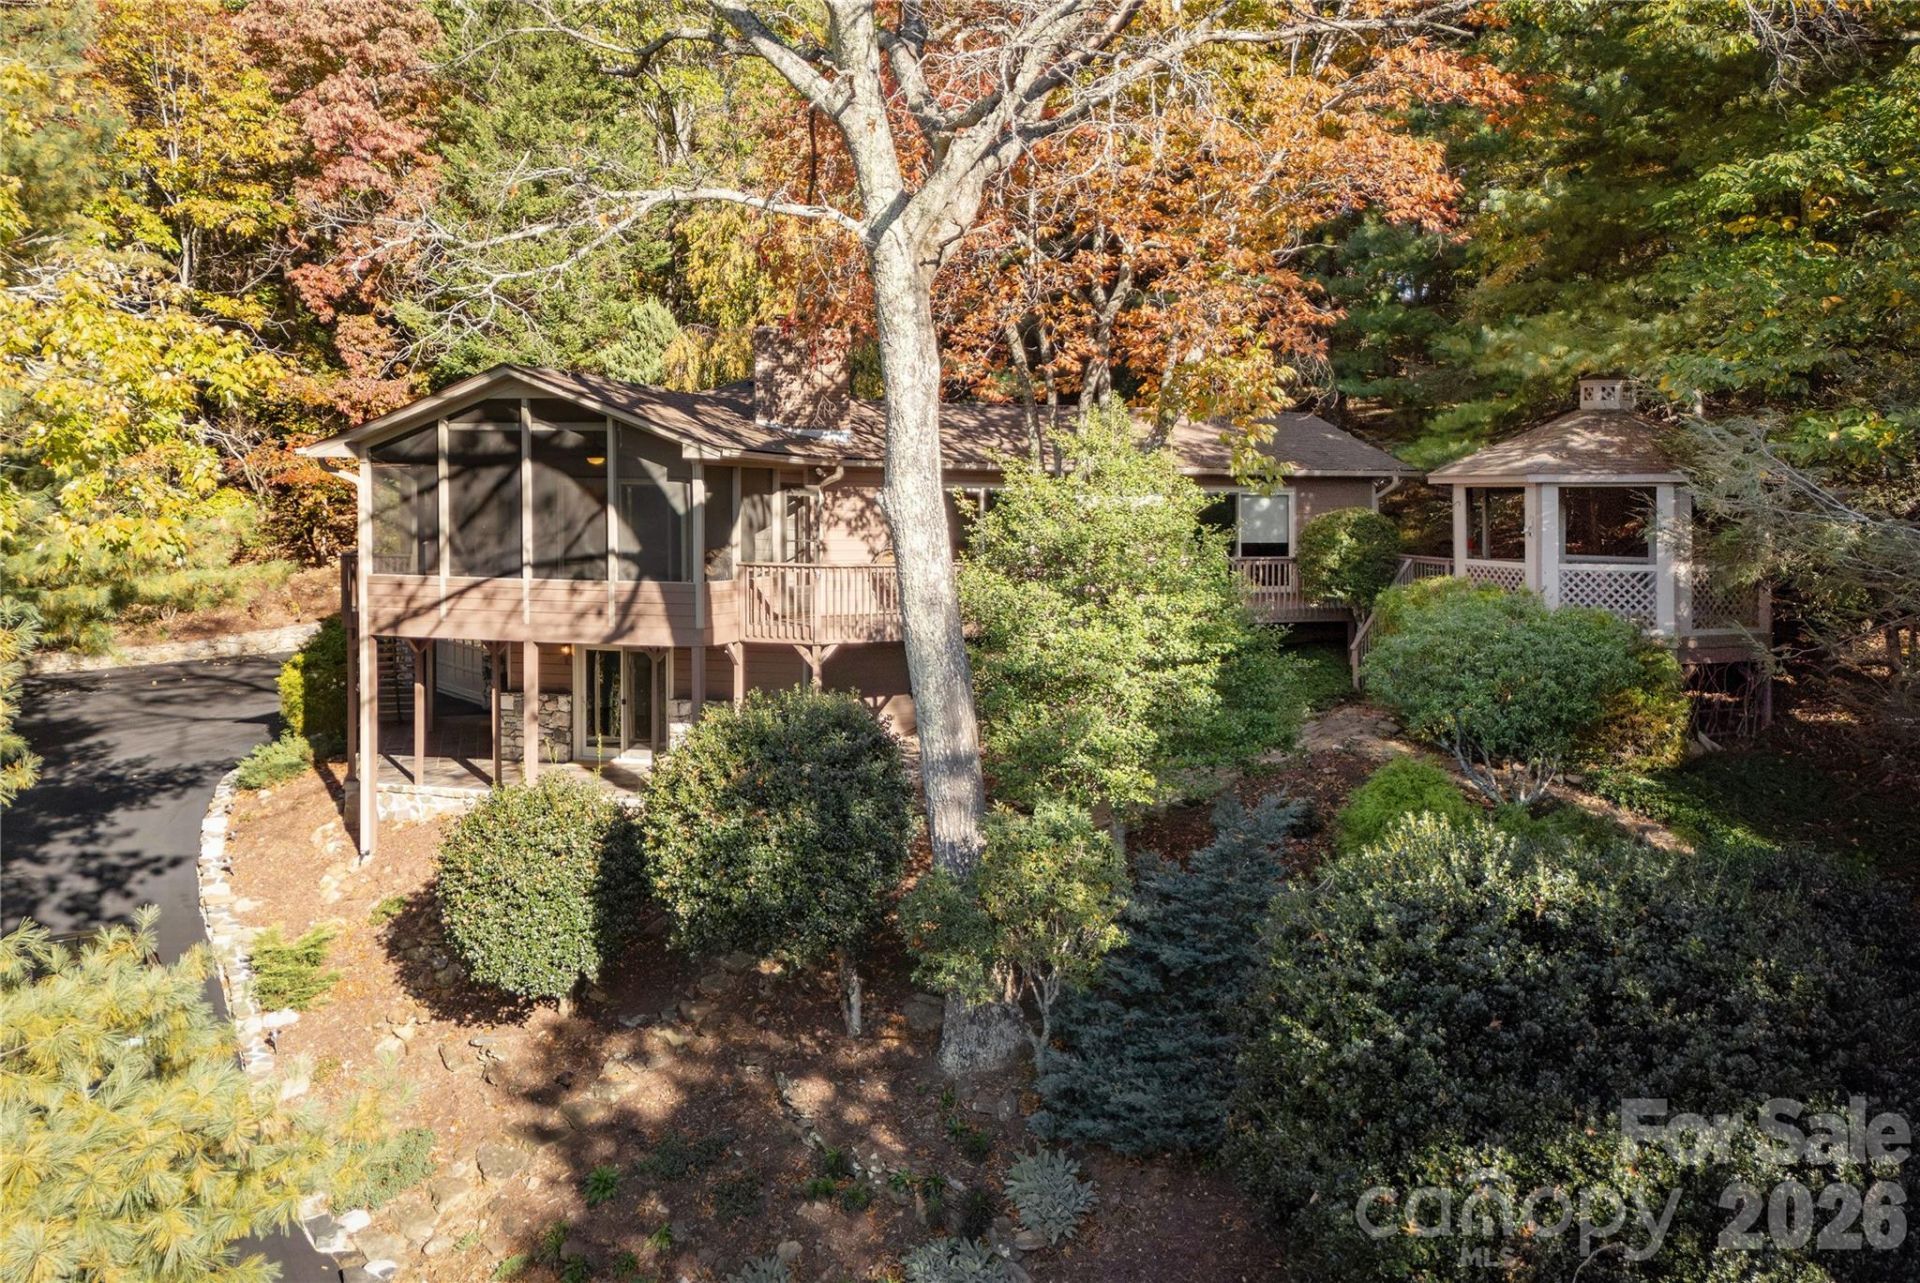
Relax and view the mountains from this quiet, private 'tree house'. Spacious open floor plan that captures the view, with several outdoor options including your own gazebo. Both open and screened in porch options. Large kitchen with island, great room, laundry and half bath, two very large ensuite bedrooms are on the main floor. A second living area and another 'bonus' (due to septic rating) room and full bath downstairs. Downstairs has separate outside entry and garage entry.Extra features include cascading koi pond, Bose surround sound, epoxy garage floor, indoor workshop, lots of storage, pet friendly fenced in area, and a wood burning stove downstairs. Membership in the golf and country club are NOT mandatory with this property, but can be obtained separately. If desired, everything you need is right there- golf, large pool, tennis and pickleball, all in this main gate attended community with excellent proximity to Asheville, Brevard, and Hendersonville!
Property Features
Property Type: Residential - Single Family
Basement: Yes
Basement: Partially Finished
Garage: 2 car attached
Heating: Baseboard, Heat Pump, Wood Stove
Lot Size: 0.71 Acres
Year Built: 1986
Amenities
Kitchen Island
Open Floorplan
Storage
Feature Descriptions
Appliances: Dishwasher, Electric Cooktop, Electric Water Heater, Wall Oven, Washer/Dryer
Community Features: Gated, Other
Days on Site: 14
Exterior: Wood
Flooring: Carpet, Tile, Wood
Foundation: Basement
HOA Fee: $1125/ Annually
Laundry: Main Level
Lot: Sloped, Wooded, Views
Other Structures: Gazebo, Shed(s)
Parcel#: 802797
Parking: Attached Garage
Patio/Porch: Covered, Screened, Side Porch
Sewer: Septic Installed
Special View Info: Long Range, Mountain(s), Winter, Year Round
Water: City
Local Schools
High School: West Henderson
Middle School: Rugby
Elementary School: Glen Marlow
Listed By / Shown By
Listed By
Agency Name: Blue Ridge Real Estate
Agency Contact: nancyworley@blueridgerealestate.com
Shown By
Agency Title: Lake Norman Realty
Agency Phone: 704-450-1175

Estimate Your Payment
Estimated Payment
$ 2,807.04 per month $2,661.21 Principal & Interest $0.00 Property Tax (data not provided by mls) $145.83 Homeowner's Insurance
20 Wild Cherry Drive | MLS# 4437420
This single family home located at 20 Wild Cherry Drive, Mills River, NC 28759 is currently listed for sale with an asking price of $500,000. This property was built in 1986 and has 2 bedrooms and 3 full and 1 partial baths with 3367 sq. ft. Wild Cherry Drive is located in the High Vista subdivision. Search High Vista real estate on www.lakenormanrealty.com today.